
Bringing the West Coast home
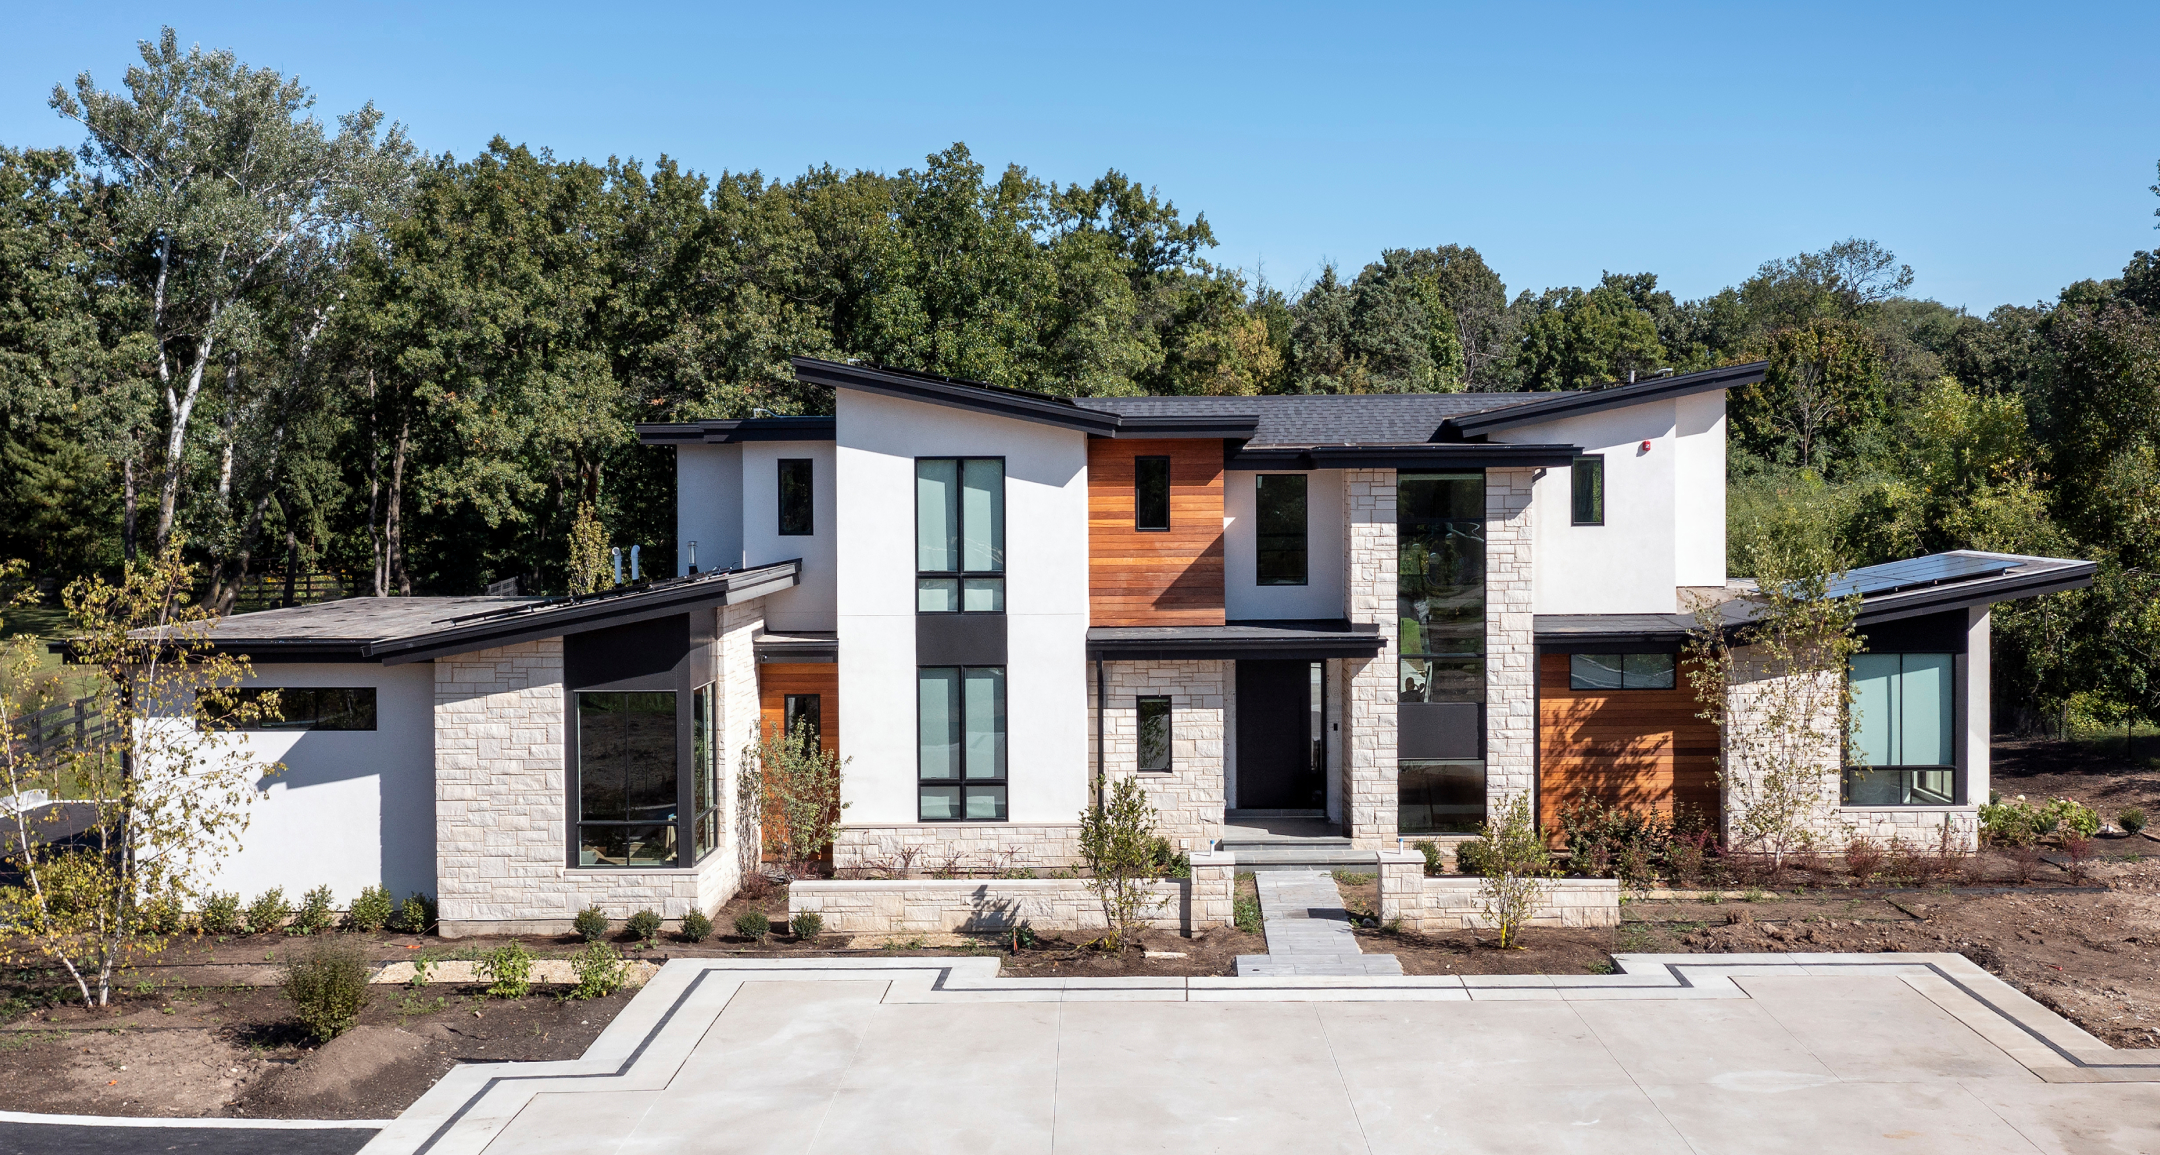
Libertyville Modern West Coast

“We love our regular travel to Carmel and Marin County. And we wanted to bring it to our home. A Perry Homes took our bold vision and made it imminently livable. And they helped us find our property in Libertyville as well.”

- 3,851 Square Feet
- 5 Bedroom, 6.5 Baths
- Remarkable roof lines, indoor/outdoor living, pool cabana
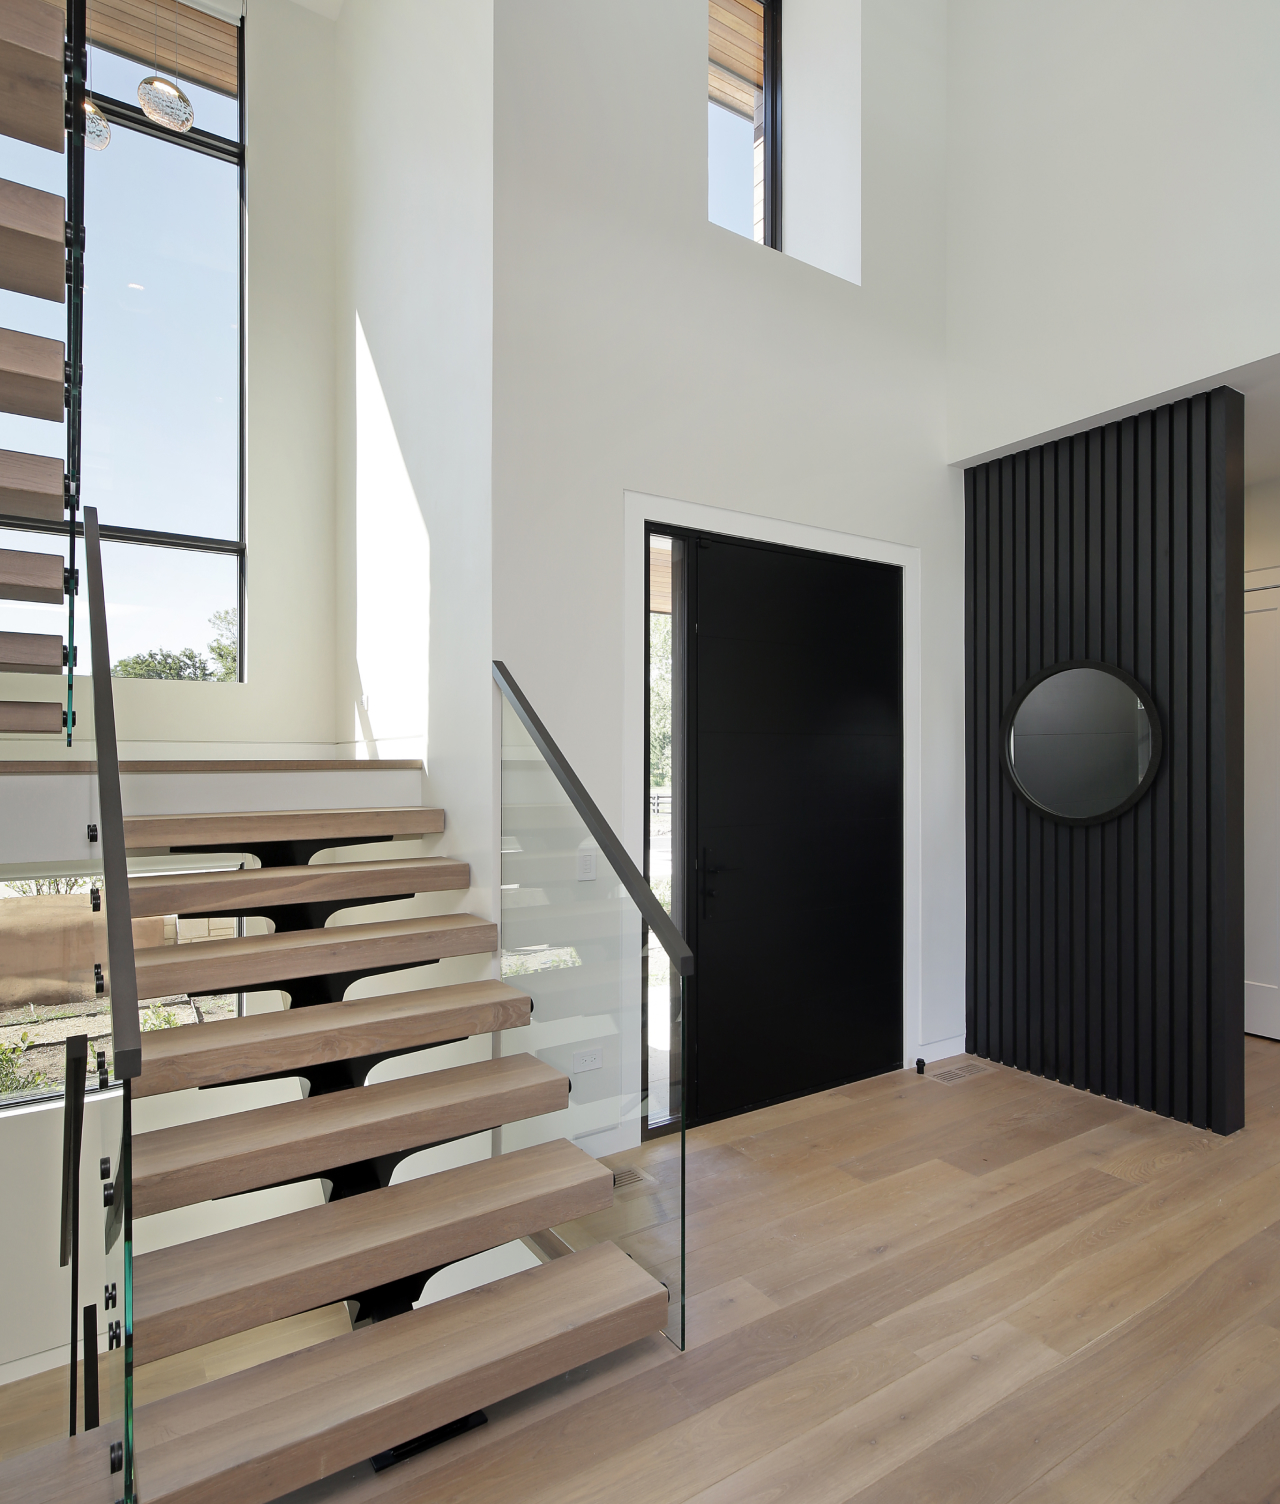
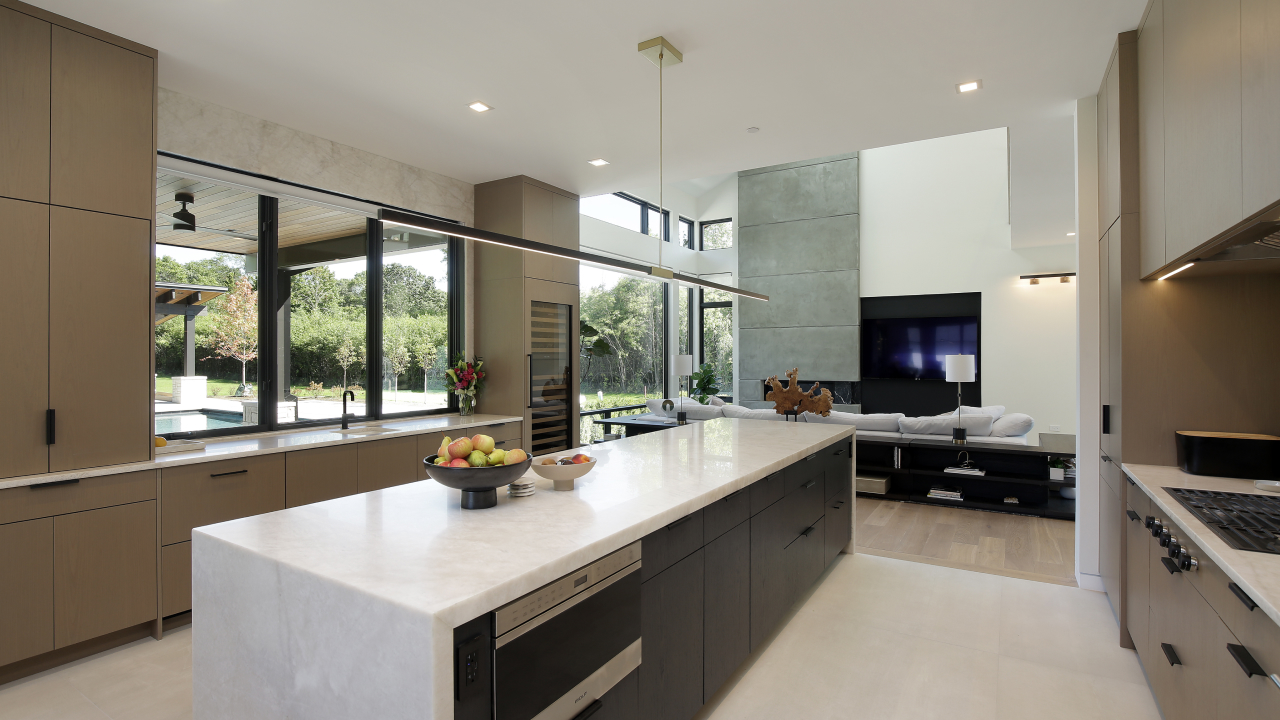
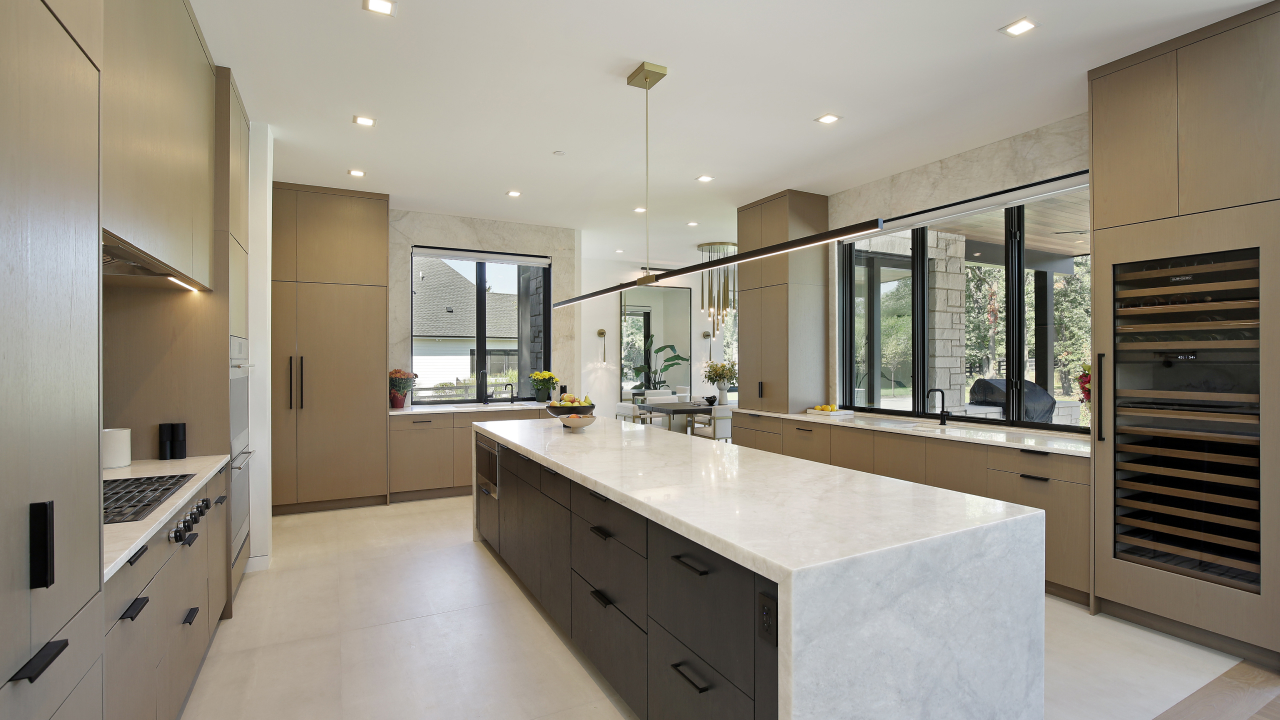

“This home is all about a balanced interaction between clean, sleek, modern forms and more organic natural wood and stone materials to create a refined, but warm, inviting, and comfortable feeling throughout. With deep roots in the horizontality of The Prairie School architecture, the exterior is a study in contrast between natural, organic and modern refinement, that is carried throughout the interior as well.
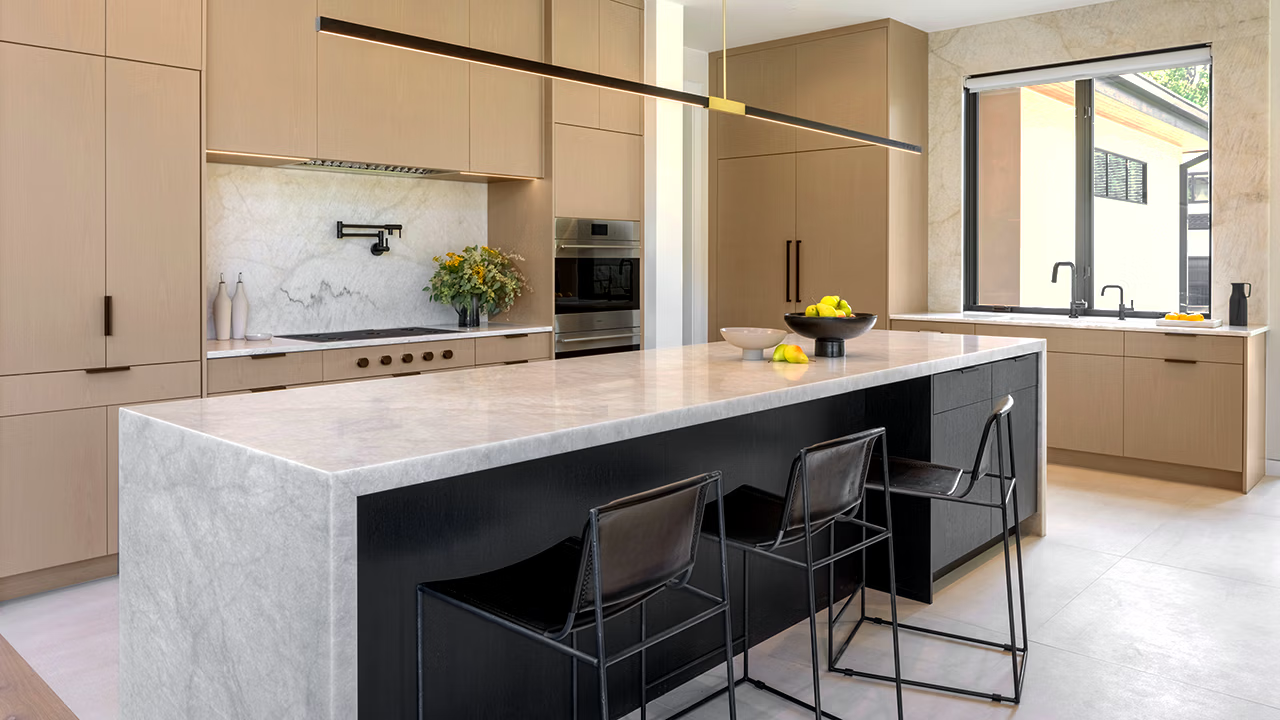
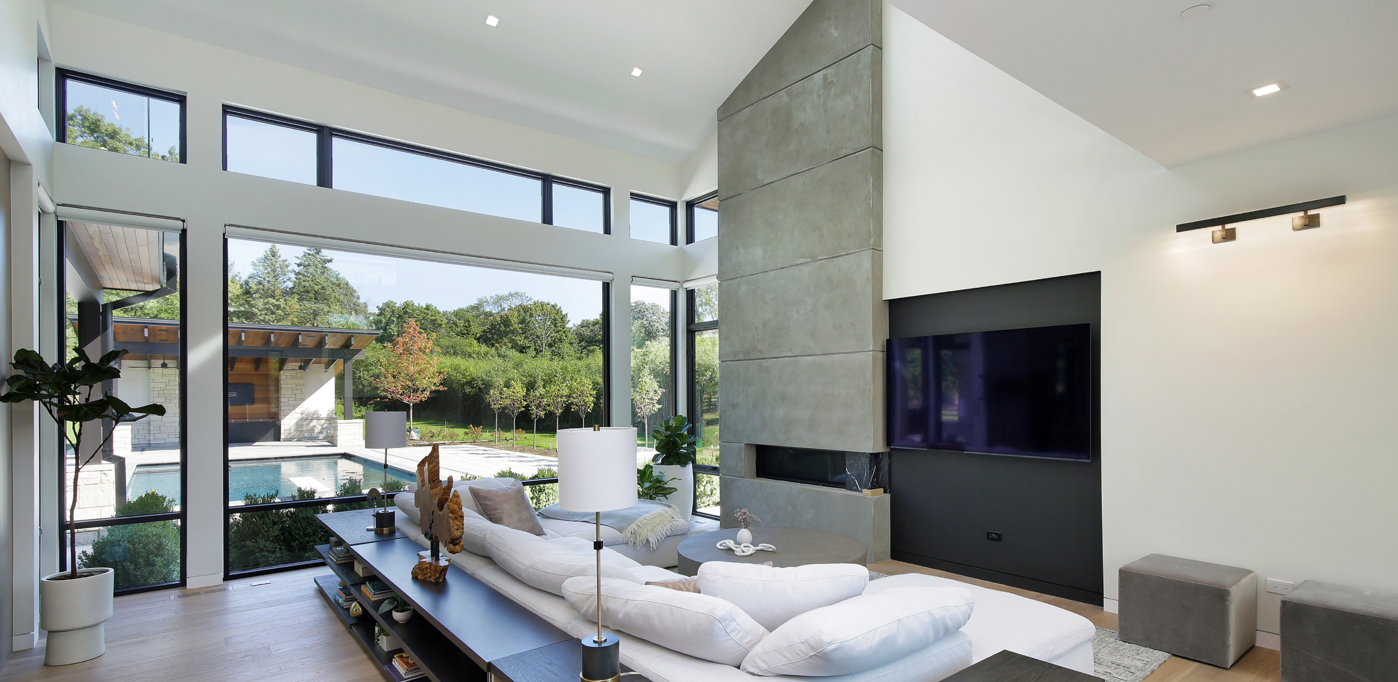
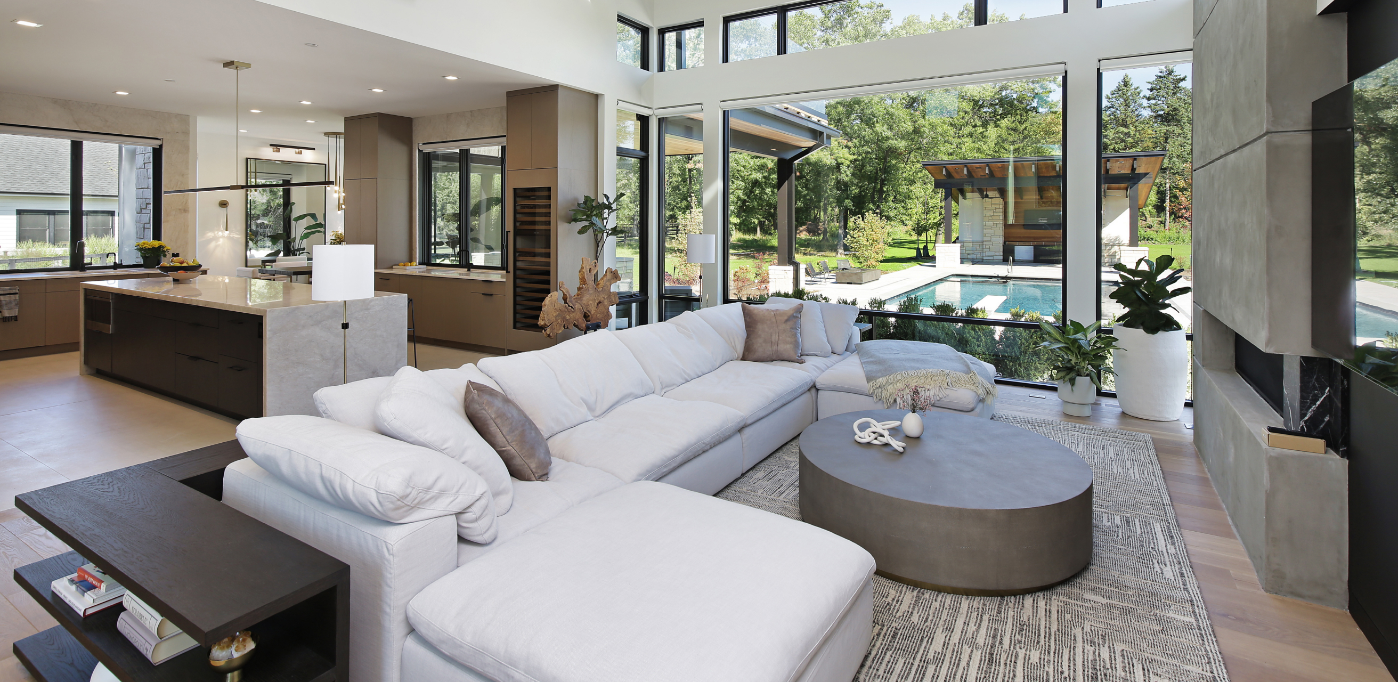
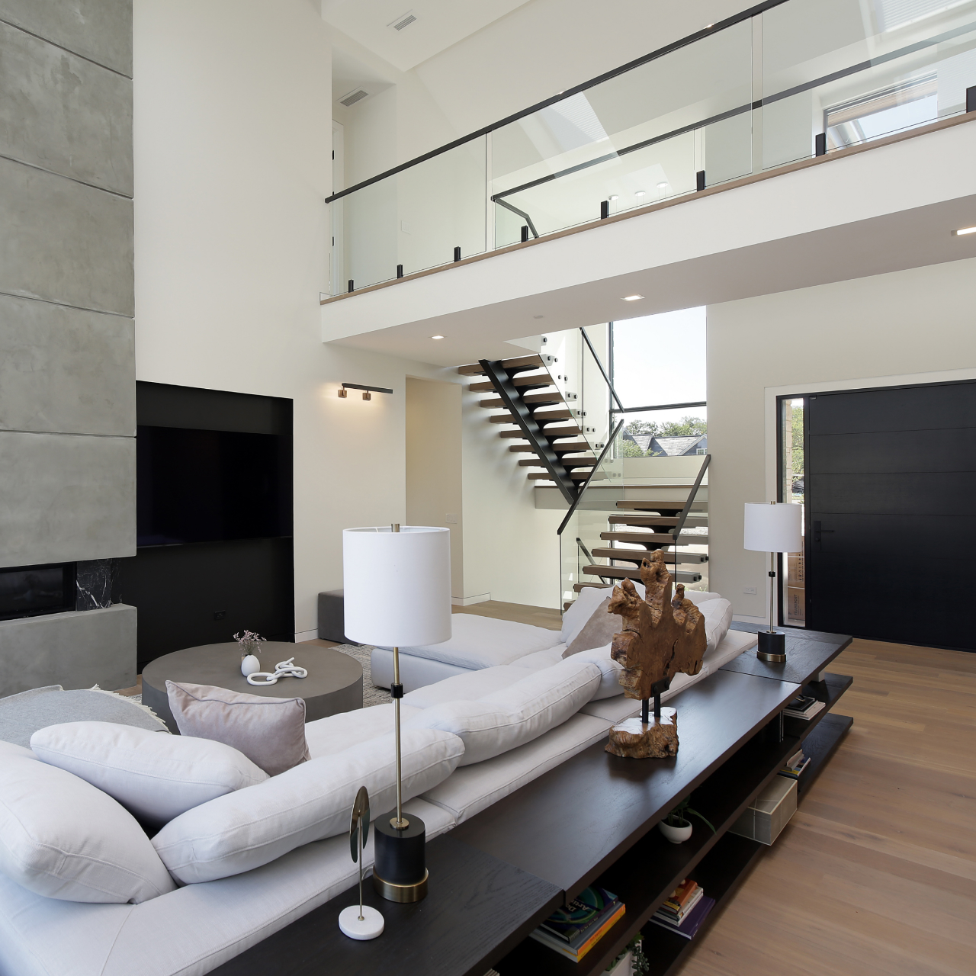
A defining goal of the Modern West Coast residence was to translate the homeowners’ connection to Carmel and Marin County into a home suited to Libertyville, Illinois. Expansive glazing, strong relationships between interior rooms and exterior views, and a nature-inspired material palette help create that sense of relaxed California living. The architecture does not simply imitate a regional style; it adapts its most appealing qualities to the climate, setting, and lifestyle of a luxury custom home in Chicago’s North Shore suburbs.



Prairie School Roots, Reinterpreted for Modern Living
The architecture of this Libertyville custom home draws from the strong horizontal lines and grounded proportions associated with Prairie School design, then reinterprets those principles through a distinctly modern West Coast lens. Broad rooflines, expansive stretches of glass, natural stone, and warm wood siding give the exterior a low, composed presence while creating a strong visual connection to the surrounding landscape.
A Modern West Coast Approach to Materials
Throughout the home, the material palette creates a deliberate conversation between refinement and nature. Wood cabinetry, stone surfaces, concrete elements, and dark architectural accents bring depth to the clean geometry of the interiors. These materials continue from room to room, allowing the architecture to feel cohesive while giving individual spaces their own character.
Designed Around Light, Views and Connection
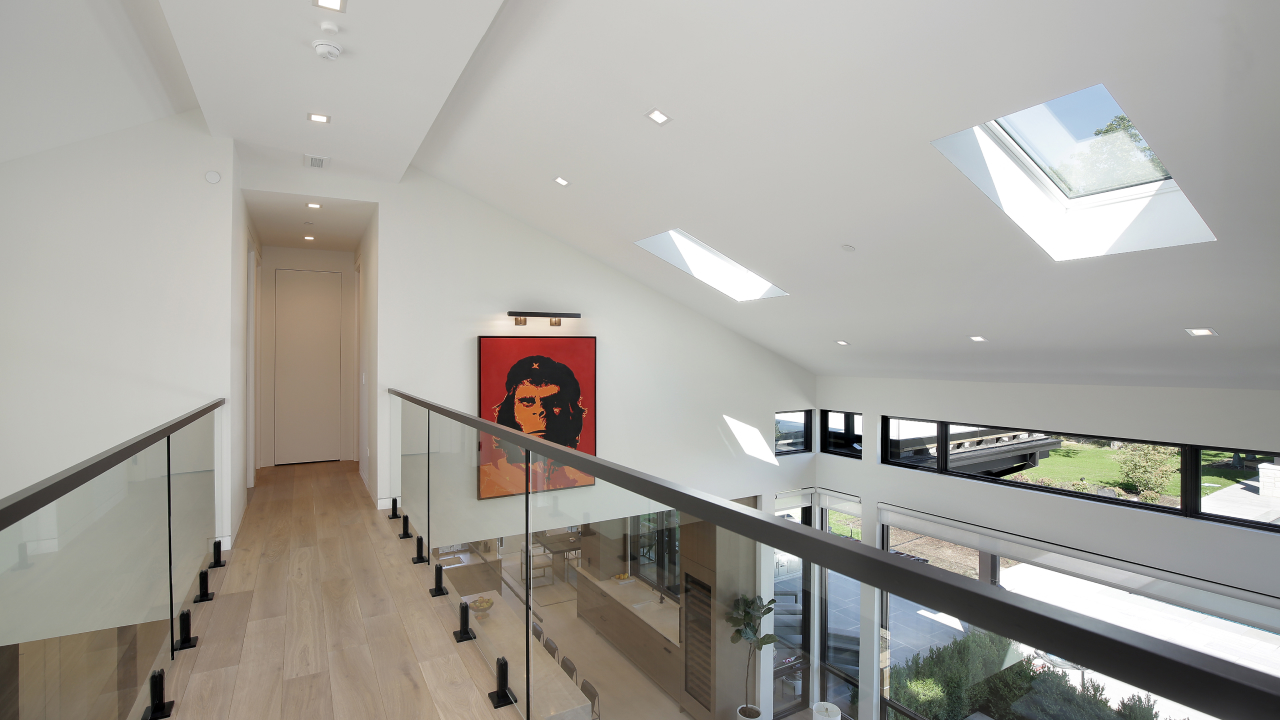
Large windows and double-height spaces play an important role in the home’s architectural experience. Natural light reaches deep into the interior, while carefully framed views extend living spaces visually toward the property and outdoor pool area. Open sightlines connect the kitchen, dining, and gathering spaces without eliminating a sense of definition between them. The result is an open-concept floor plan designed as much around how the homeowners live as how the home looks.
Refined Spaces with Distinct Personalities
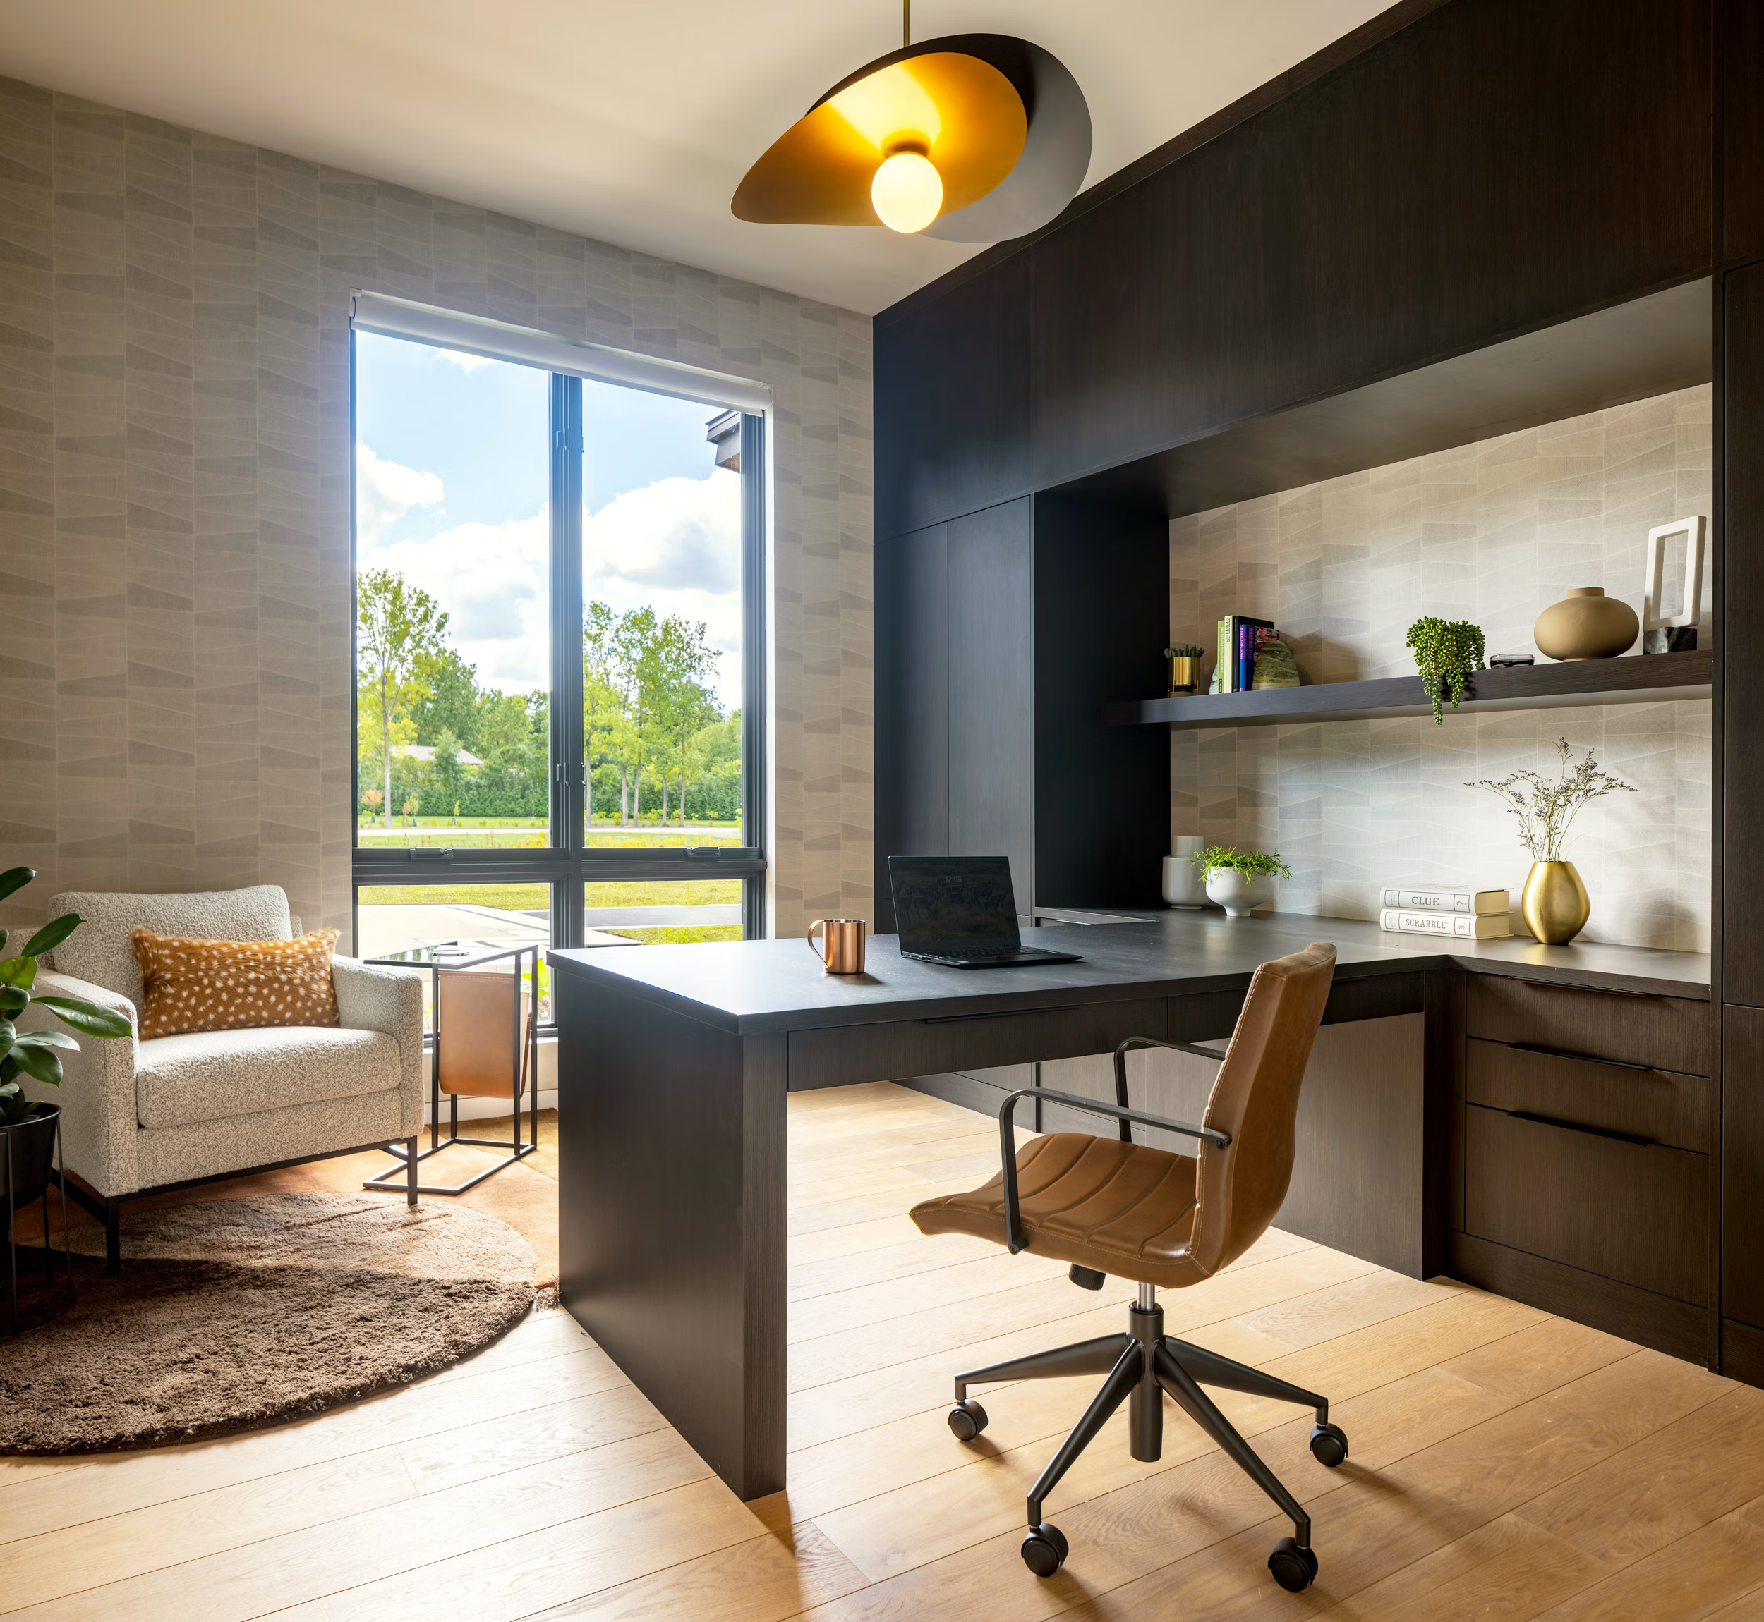
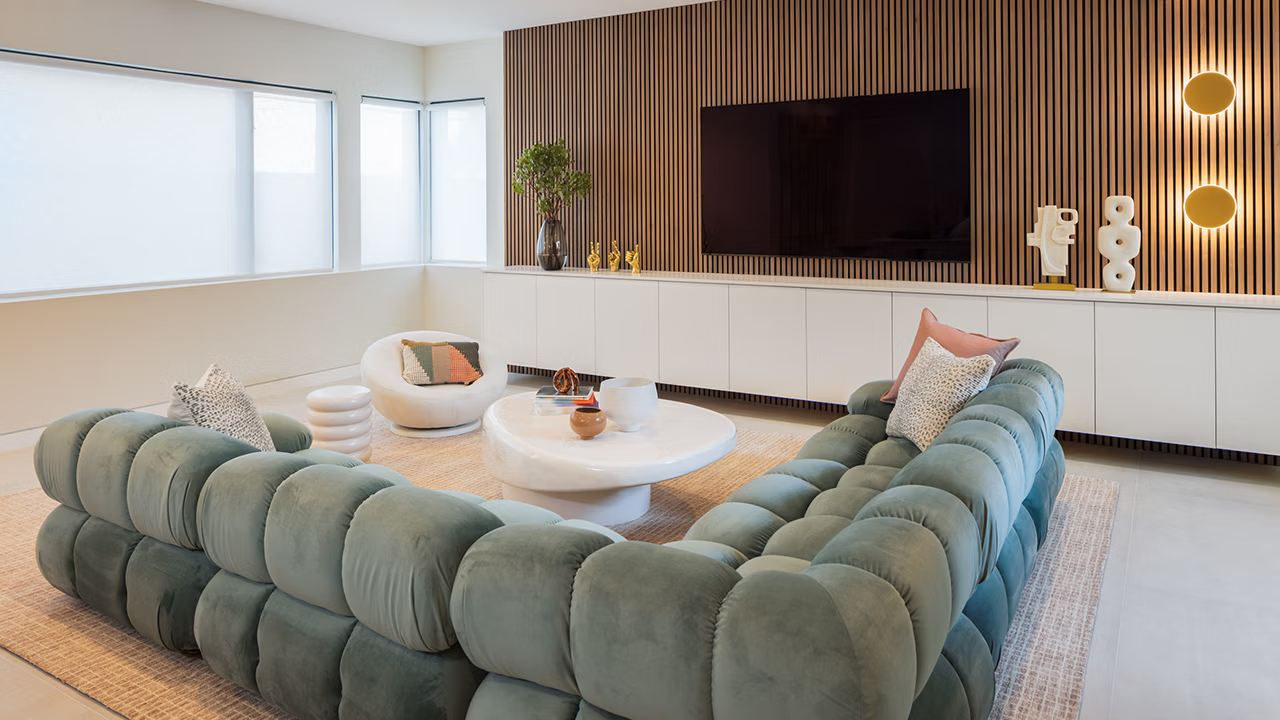
While the home maintains a consistent architectural language, its individual spaces offer moments of contrast and personality. The dramatic two-story great room emphasizes volume and natural light, while more intimate areas such as the lower-level lounge introduce richer textures, sculptural furnishings, and custom millwork. A dedicated home office provides a quieter workspace surrounded by natural light, and the custom wine cellar adds a highly personalized entertaining feature within the lower level.
Indoor-Outdoor Living Inspired by California
By combining Prairie School influences, West Coast modernism, and highly personalized interior spaces, A. Perry Homes created a residence that feels both architecturally distinctive and comfortable for everyday life. The finished home reflects the firm’s integrated approach to custom home design and construction: shaping the architecture, materials, and details around the way the homeowners wanted to live.

