
Living their Best Life on the Fairway
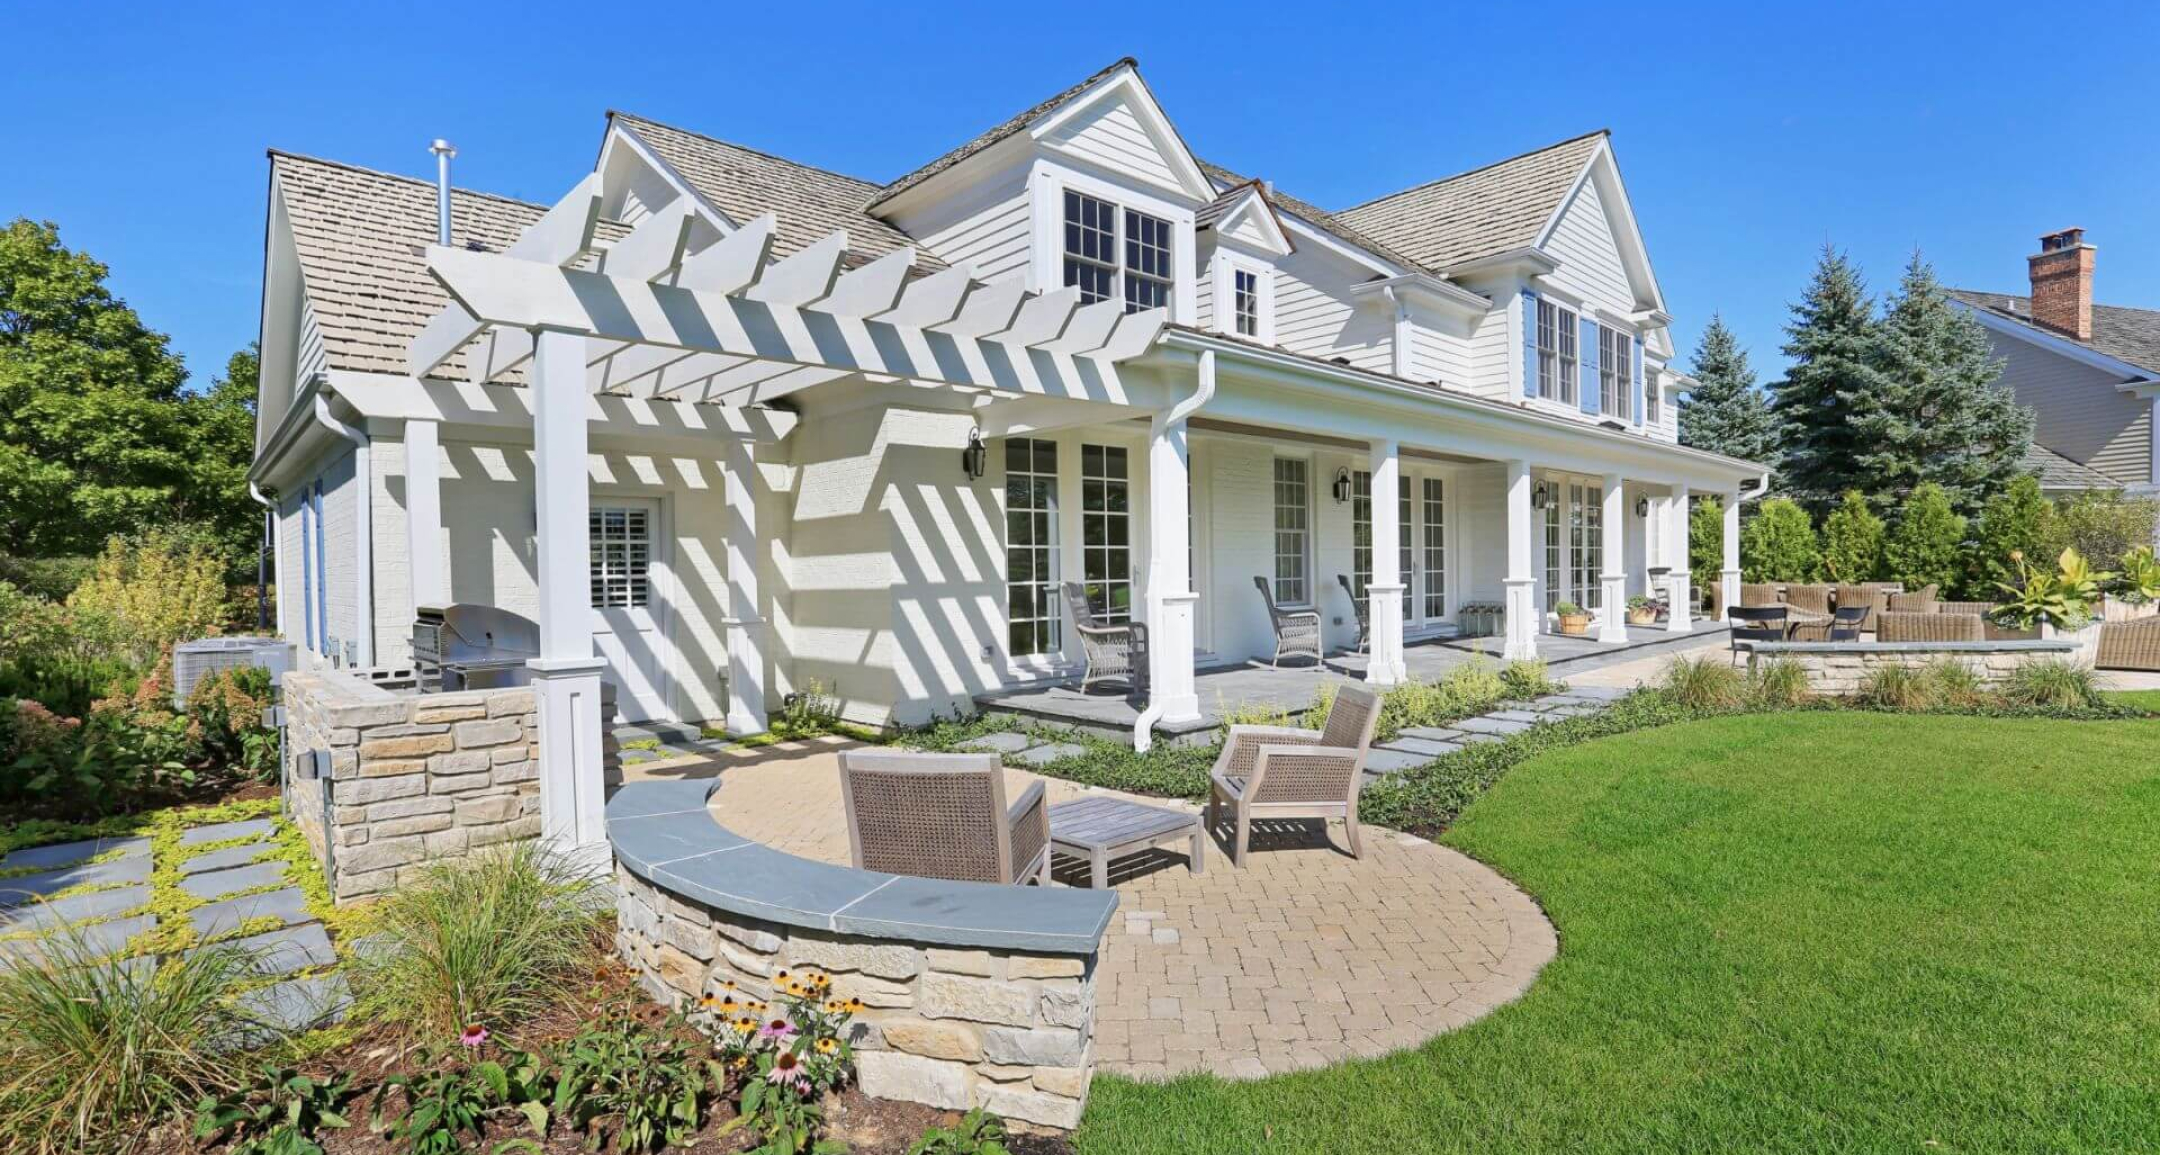
Lake Forest Fairway

“We had assembled a small book of photos and notes full of what we wanted in our home on the fairway. And we talked to several people about their custom home building experience. That’s how we found A Perry Homes. What an experience, they took our wish list and made it all work together into a beautiful, inviting home. We’re so proud of the results.”

- 4,861 Square Feet with 3 car garage
- 5 Bedroom, 6.5 Baths
- Full-width covered front porch, two-story paneled foyer, walls of French doors opening to the back porch and patio, pergola-covered outdoor kitchen, finished lower level with wet bar, walk-in wine room
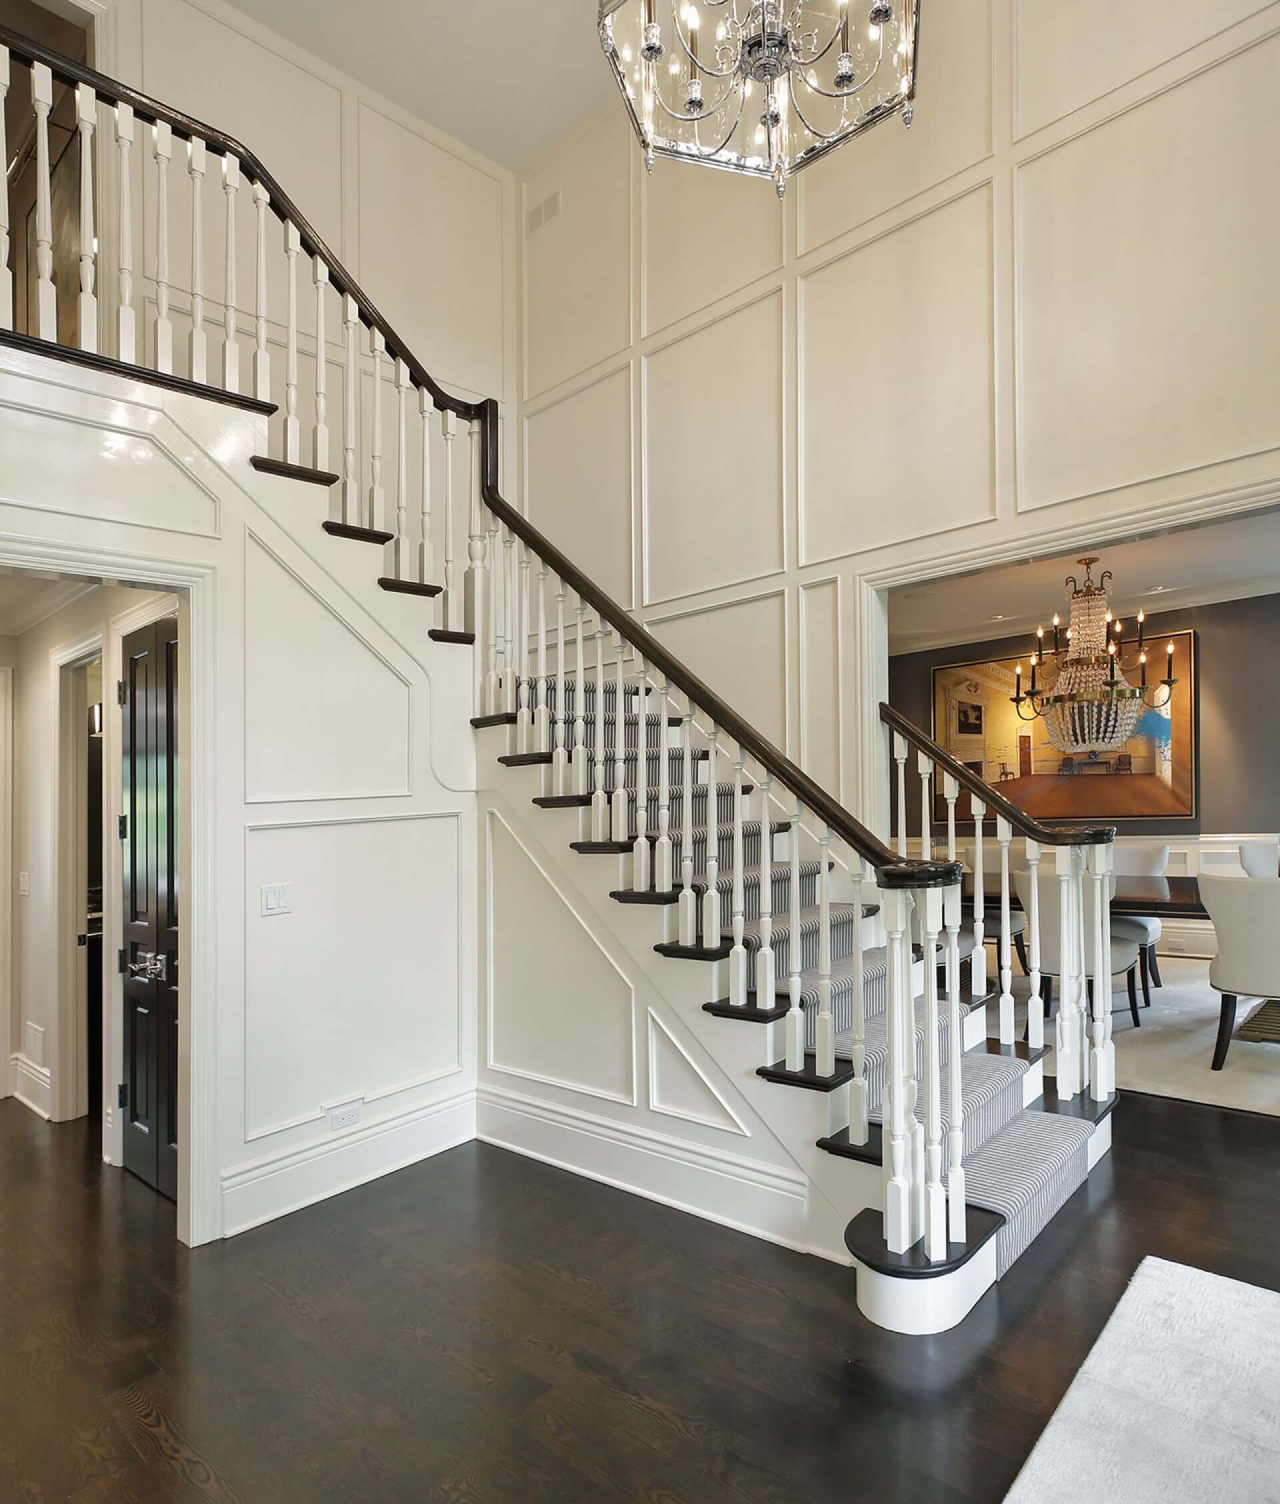
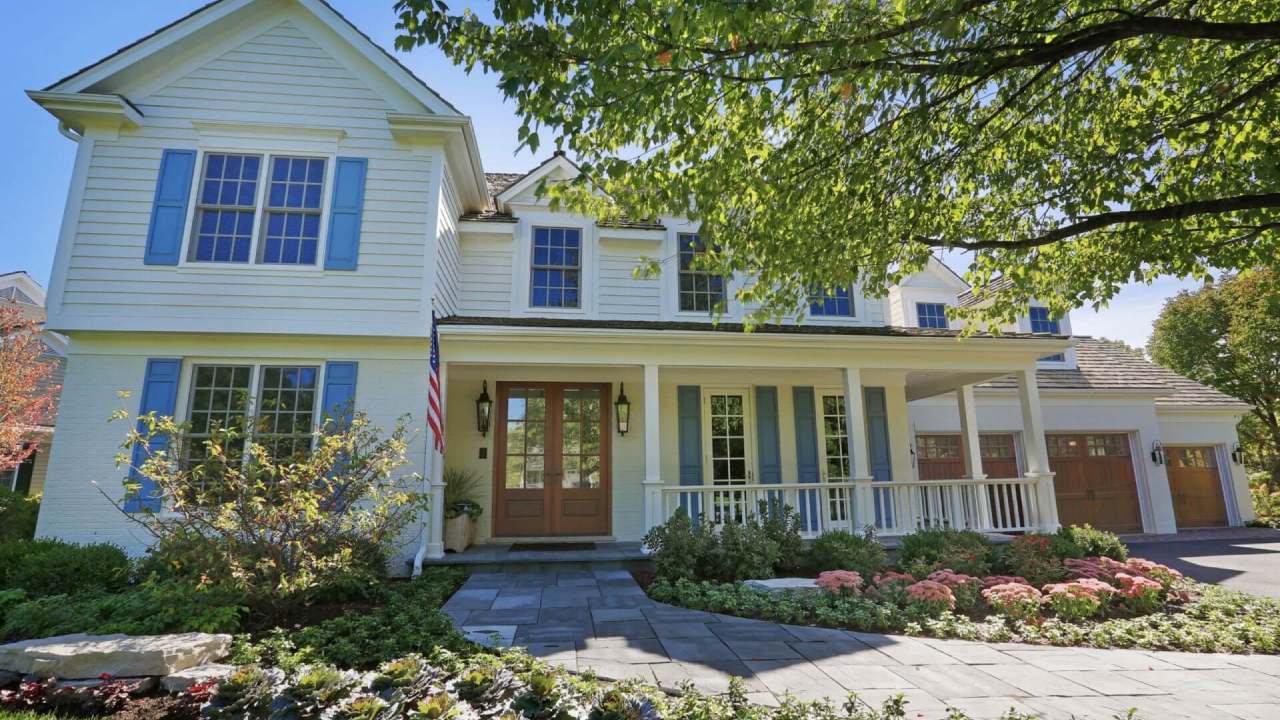


“We loved this project. The family had very specific ideas about a home that could entertain from front to back, which is a key aspect of living on a golf course. We were able to guide them into an architectural direction that unified the elements into a home that is elegant and bespoke.”


Designed for a family who appreciates both classic refinement and recreational living, the Lake Forest Fairway home seamlessly integrates traditional architectural details with modern comforts. Expansive windows and outdoor spaces highlight stunning fairway views, while high-end finishes and thoughtful design create an inviting yet elegant atmosphere. A. Perry Homes’ expert craftsmanship shines throughout this bespoke Lake Forest residence.


Lake Forest, IL
Nestled along the shores of Lake Michigan, just 30 miles north of Chicago, Lake Forest, IL is a picturesque haven that seamlessly blends natural beauty with refined elegance. This charming city, with its population of just over 19,000, offers a tranquil escape from urban life while maintaining easy access to the vibrant Windy City.
Lake Forest's tree-lined streets and winding roads lead to stunning estates designed by renowned architects like Howard Van Doren Shaw and Frank Lloyd Wright. The city's commitment to preserving its natural landscapes is evident in its lush parks, pristine beaches, and the beloved Forest Park, where locals gather for picnics and outdoor concerts.
At the heart of Lake Forest lies Market Square, a Shaw-designed gem that serves as the community's vibrant center. Here, residents enjoy boutique shopping and cozy cafes, fostering a small-town atmosphere that's cherished by all.
Lake Forest College adds a youthful energy to the city, while top-rated schools make it a haven for families. The Onwentsia Club, a local institution, offers a glimpse into the city's storied past.
With its perfect blend of natural beauty, historic charm, and modern amenities, Lake Forest invites you to experience the epitome of North Shore living.

