A private enclave of three in Riverwoods.

2950 Duffy Lane
Three estate homesites on a private Riverwoods cul-de-sac.
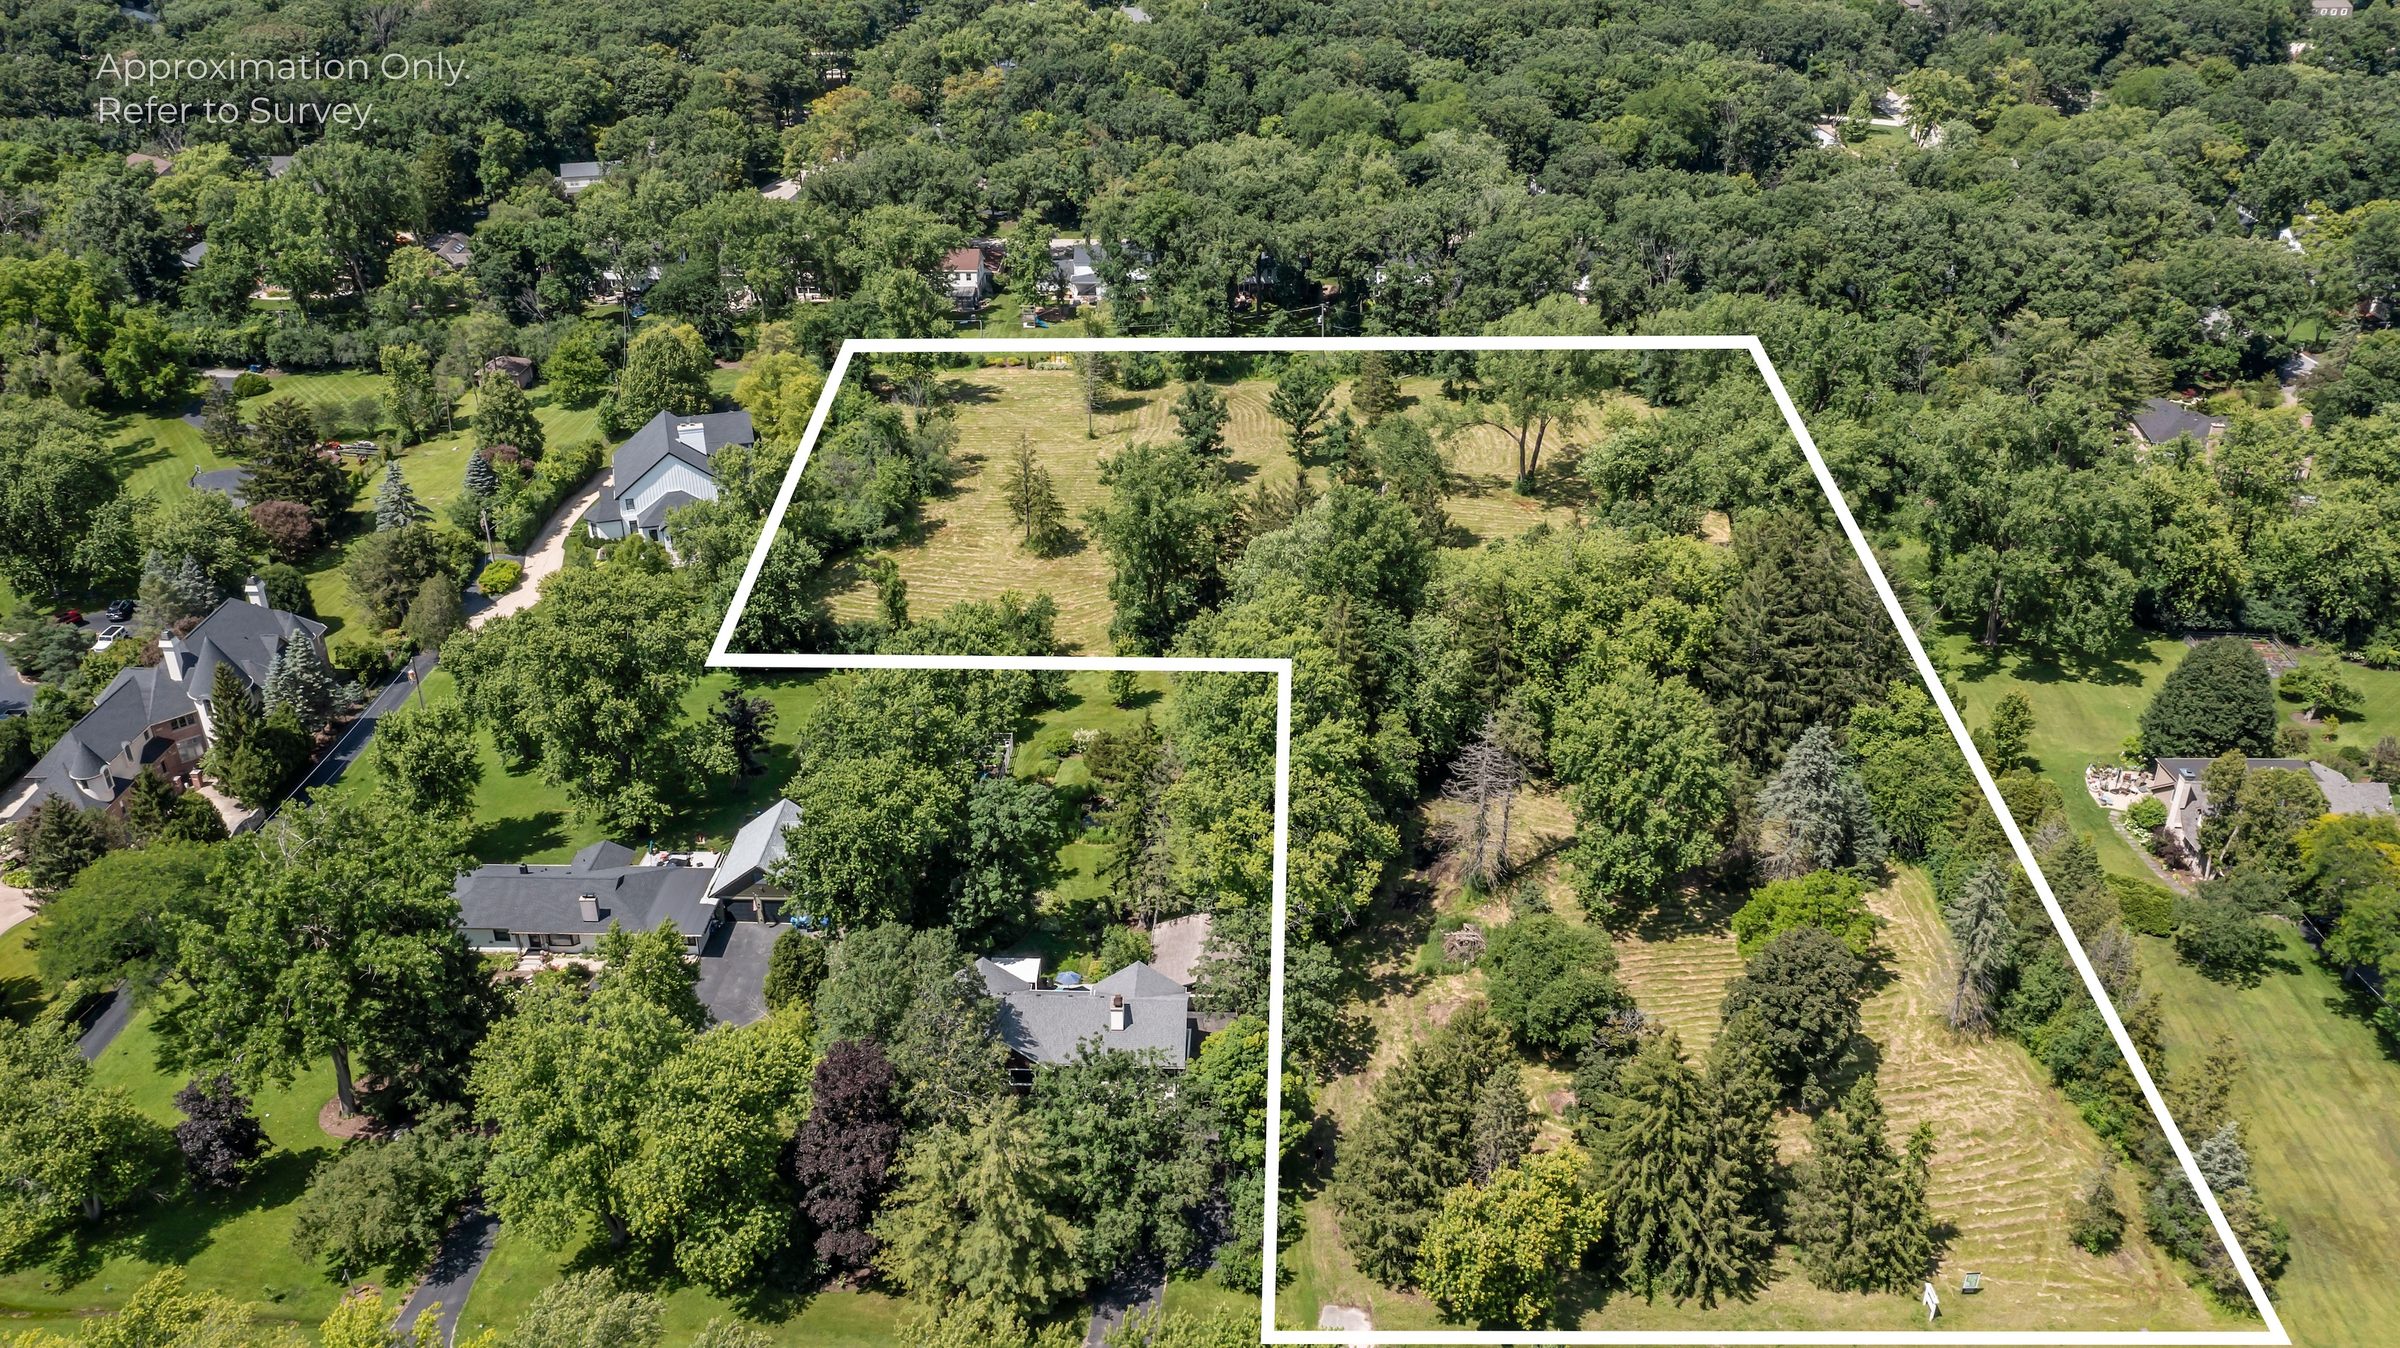
Discover an exclusive opportunity to build your dream home within a private enclave of just three custom homes in the heart of Riverwoods. Each expansive 1.25-acre homesite offers the perfect balance of privacy, space, and luxury, creating an intimate setting for exceptional custom living.
Served by city water and sewer and located within the award-winning Stevenson High School District, these premium lots combine the tranquility of a secluded neighborhood with the convenience of nearby amenities. Whether you envision a timeless estate or a modern masterpiece, this limited collection of homesites provides a rare opportunity to create a one-of-a-kind home.
Every homesite at 2950 Duffy Lane opens onto a private cul-de-sac and is designed exclusively by A. Perry Homes, with our architects and builders working together from the first sketch to the final walkthrough.

1.25
Acres Each

ONLY THREE ESTATE HOMESITES
An intimate enclave rather than a subdivision.

CITY WATER & SEWER
Modern infrastructure already serving every homesite.

STEVENSON HIGH SCHOOL DISTRICT
One of Chicagoland's most sought-after school districts.

PRIVATE CUL-DE-SAC
A quiet lane shared by only three residences.

DESIGNED EXCLUSIVELY
By A. Perry Homes, architects and builders under one roof.
Tour 2950 Duffy Lane
Three homesites on a private lane
inquireRiverwoods, Illinois
2950 Duffy Lane is a private enclave of three homesites, each approximately 1.25 acres, arranged around a cul-de-sac off Duffy Lane. Every lot is served by city water and sewer.
The enclave sits within the award-winning Stevenson High School District, minutes from the shopping and dining of Deerfield, Lincolnshire, and the greater North Shore, with the Des Plaines River Trail and Ryerson Conservation Area close at hand.
A. Perry Homes is the exclusive architect and builder at 2950 Duffy Lane. Our architects and builders work under one roof, so the home you design is the home that gets built.
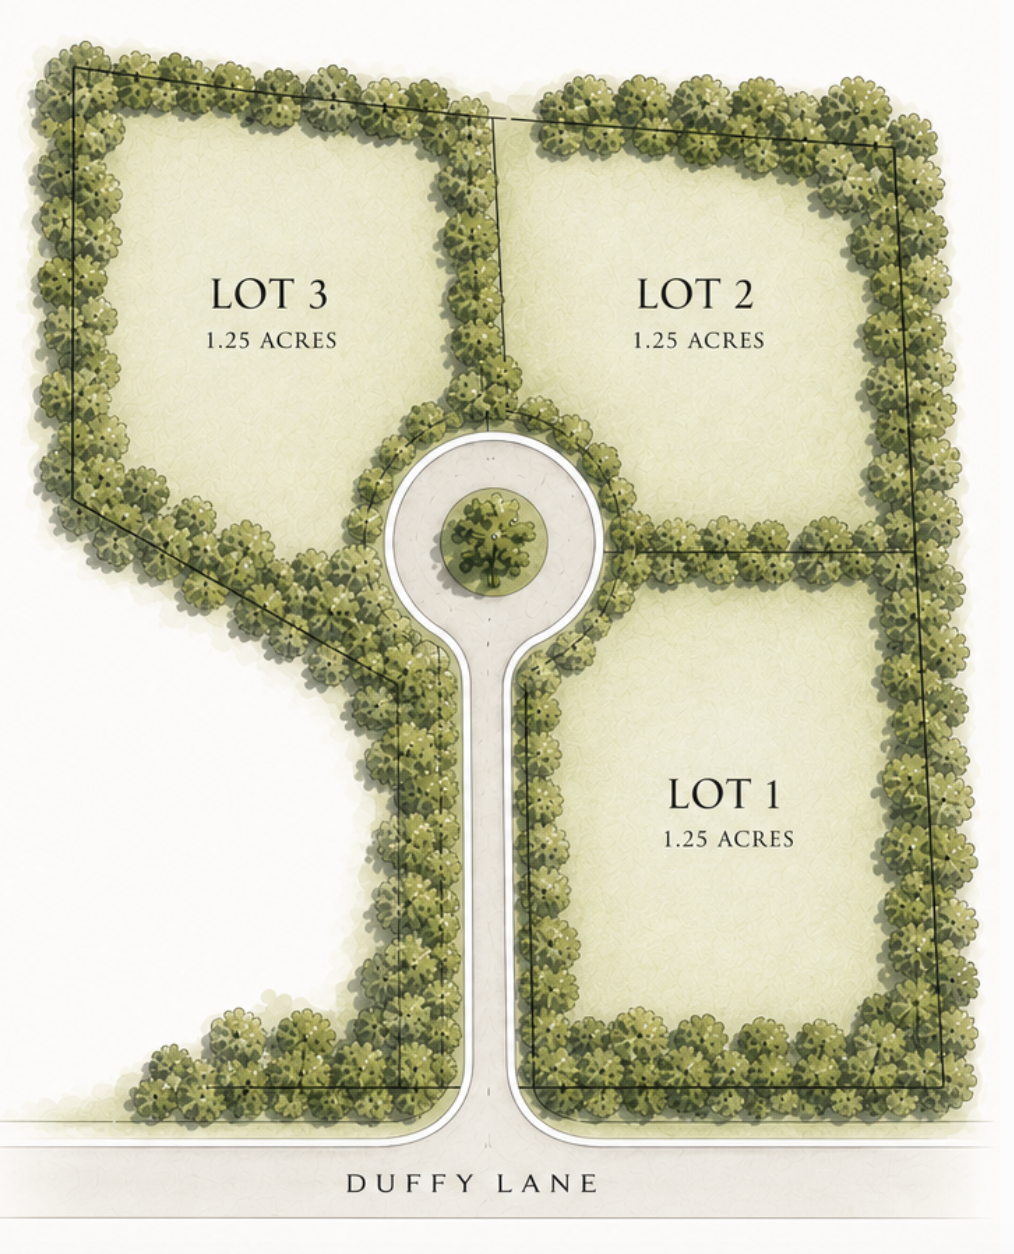
Availability
Three Estate Homesites
Each homesite at 2950 Duffy Lane is approximately 1.25 acres, set on a private cul-de-sac with city water and sewer. Inquire for pricing and current availability.
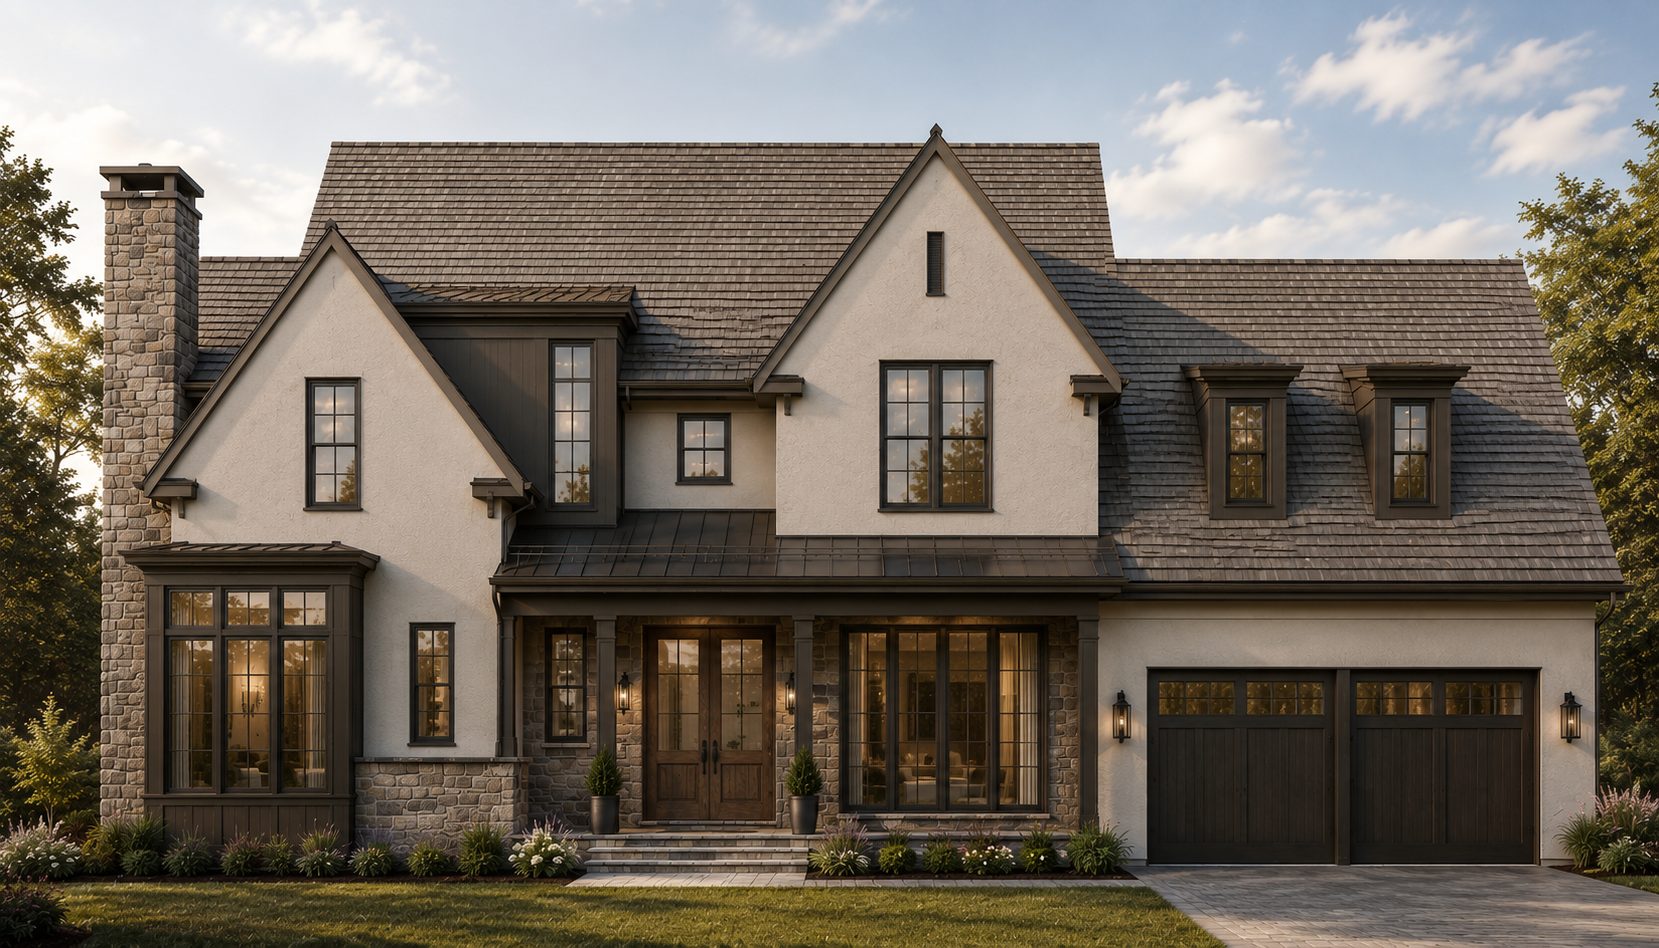
Proposed Construction
2950 Duffy Lane
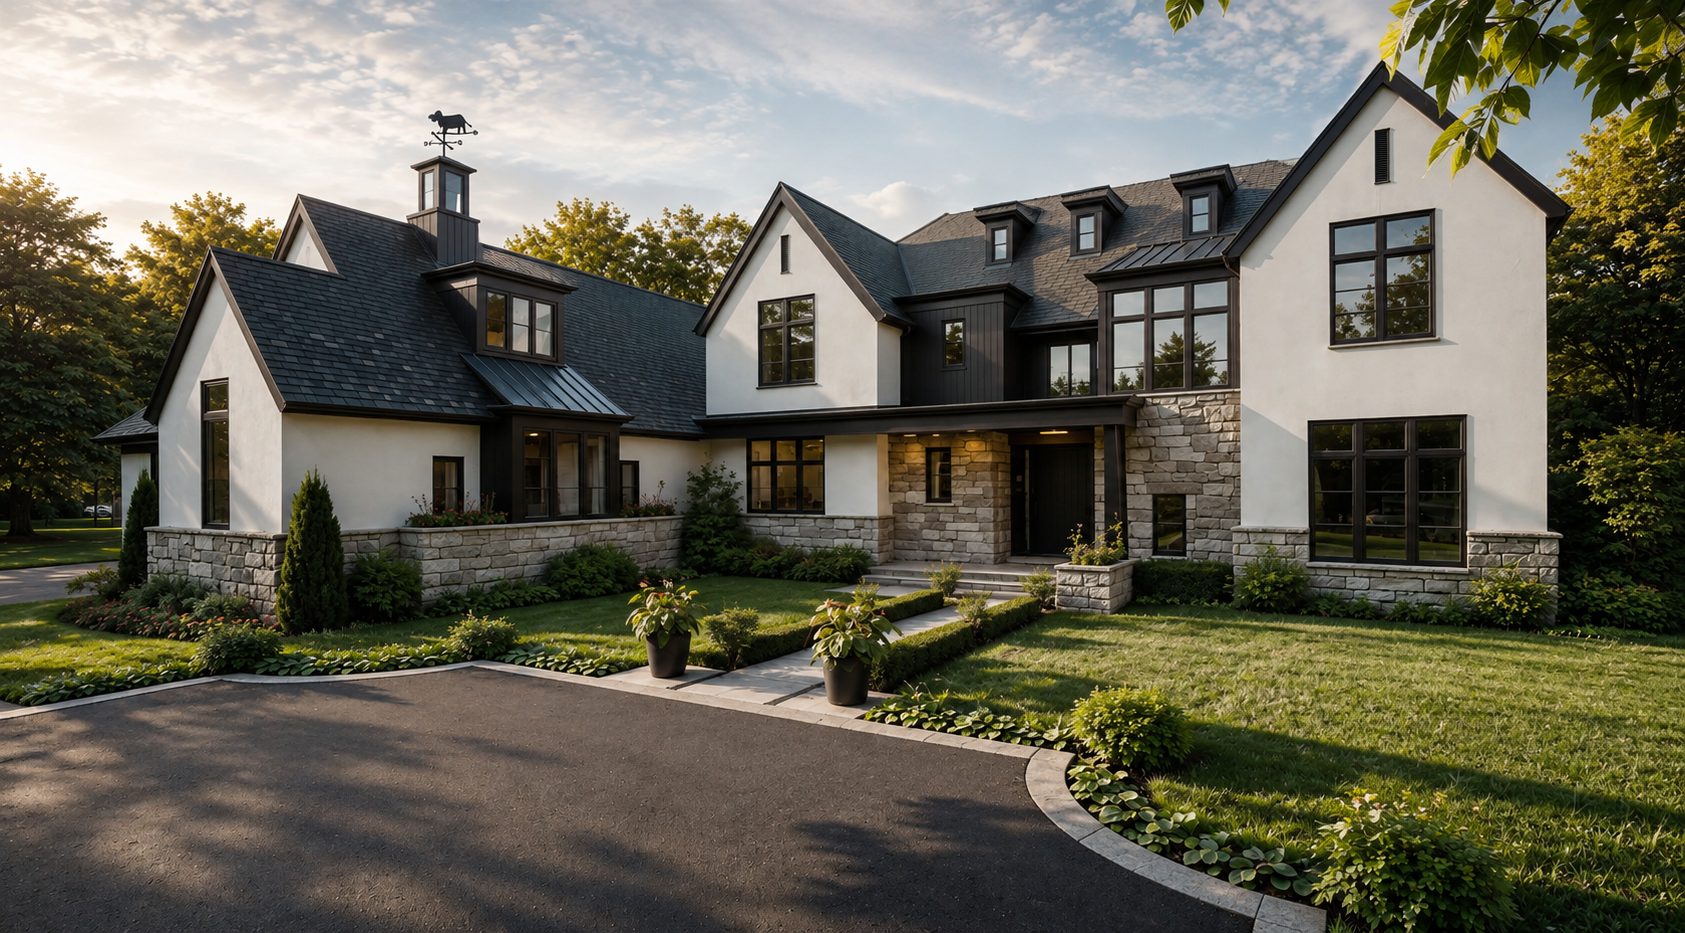
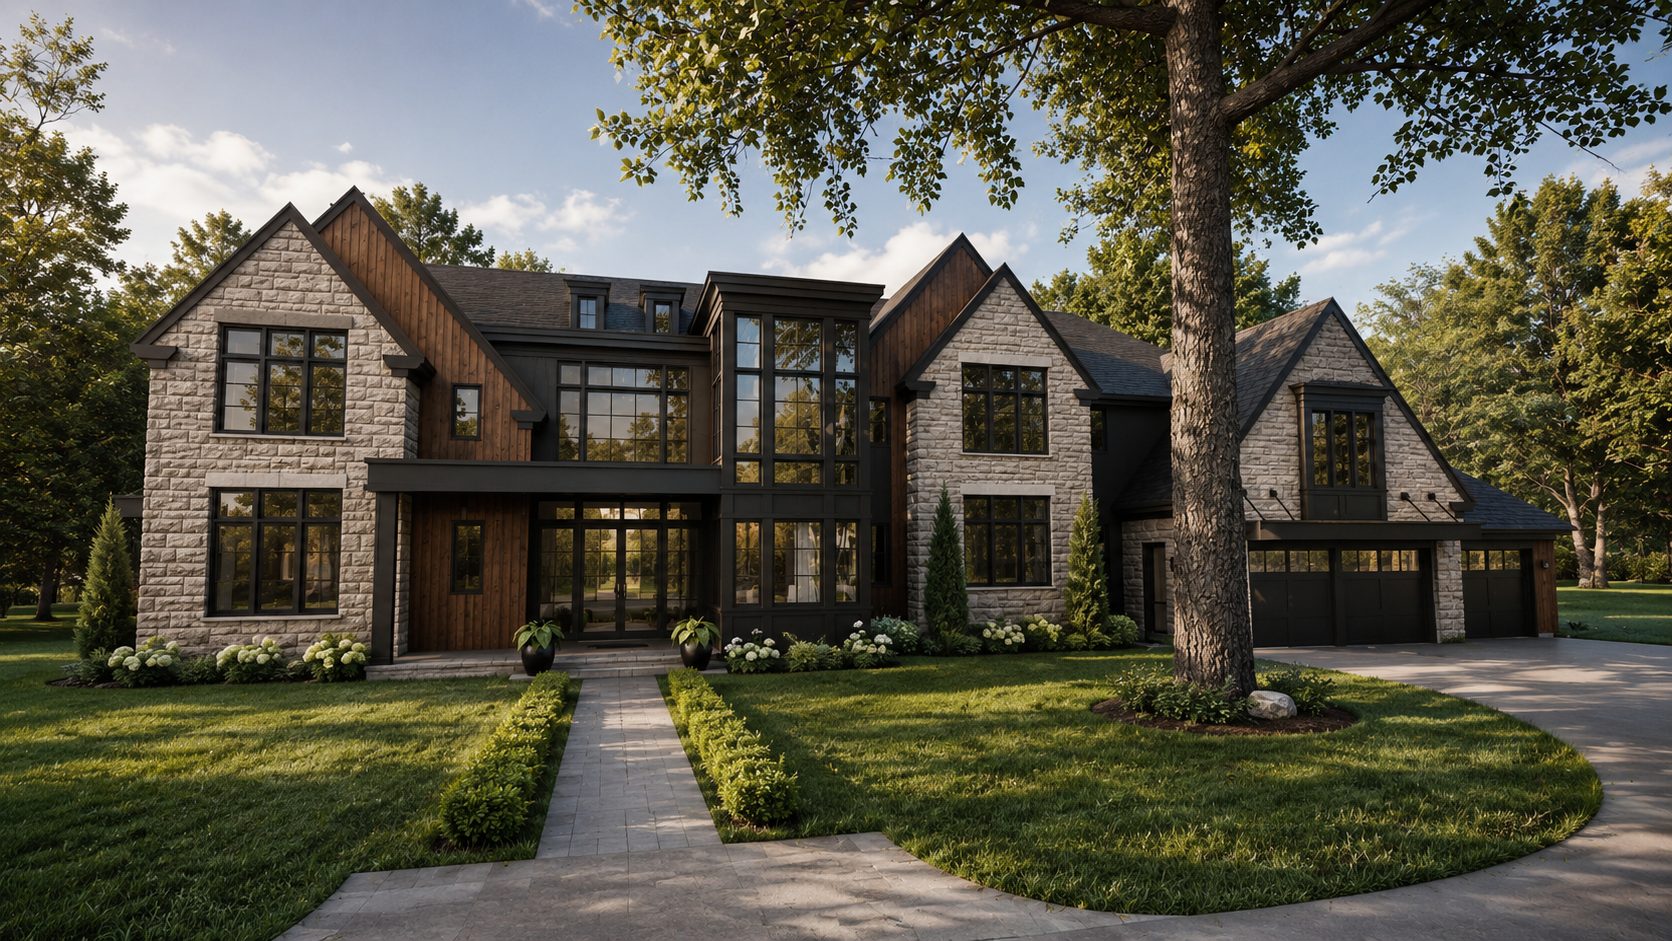
Inspirational imagery for potential homes available to build
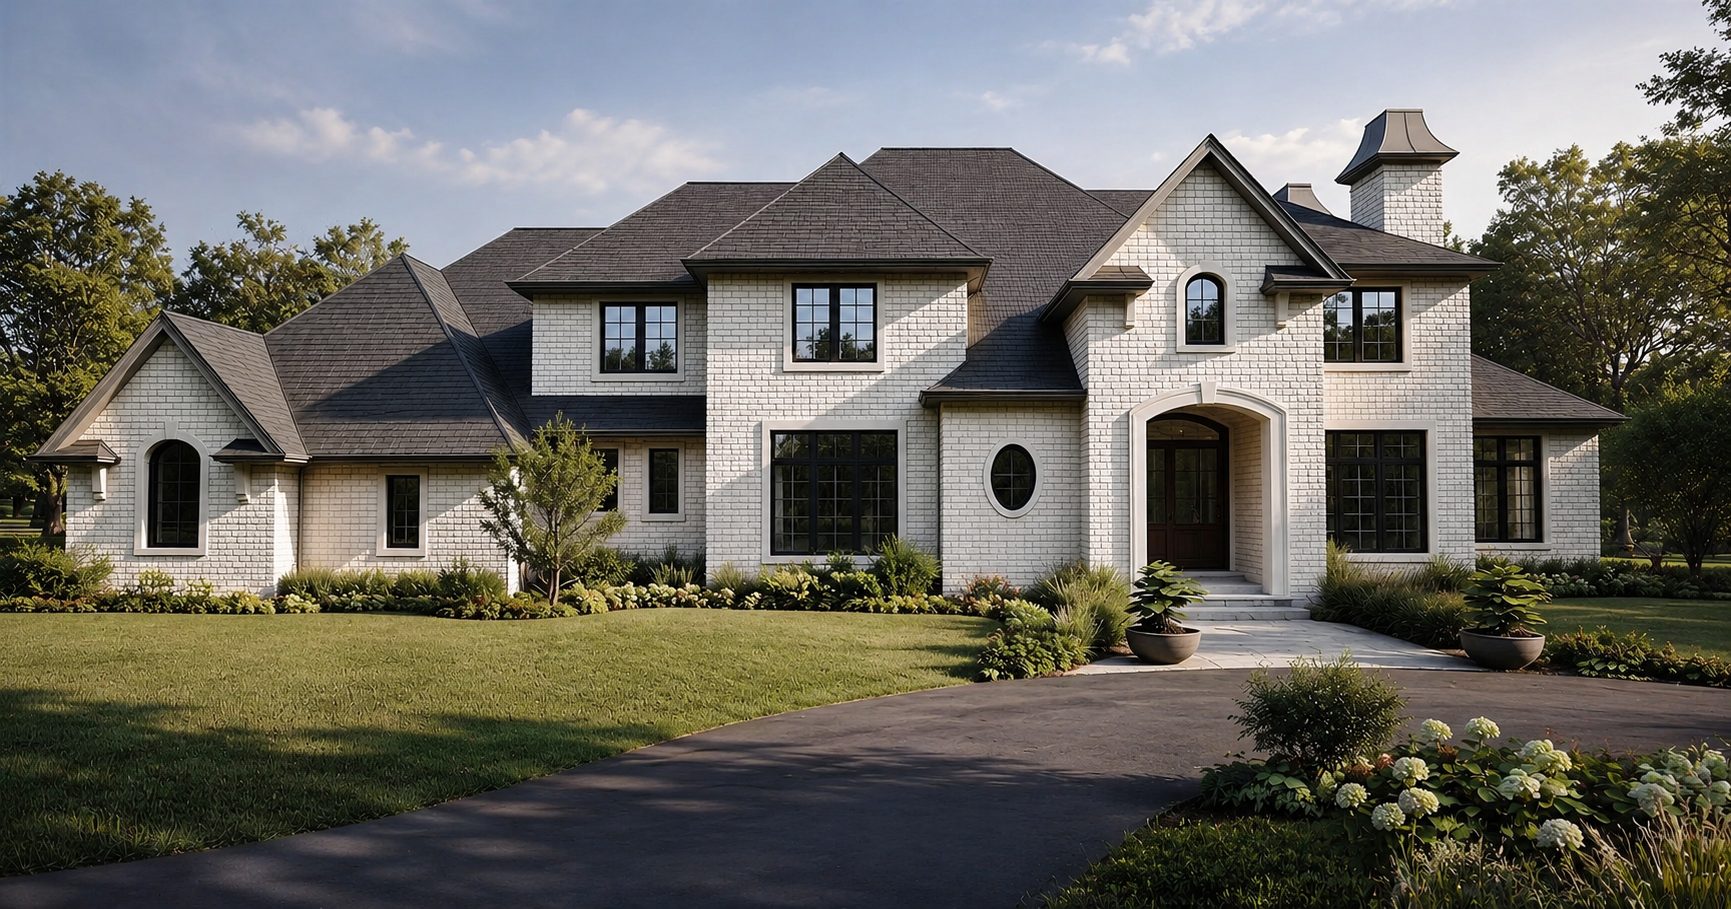
Proposed Construction
2950 Duffy Lane
Inspirational imagery for potential homes available to build
Proposed Construction
2950 Duffy Lane
Inspirational imagery for potential homes available to build
Proposed Construction
2950 Duffy Lane
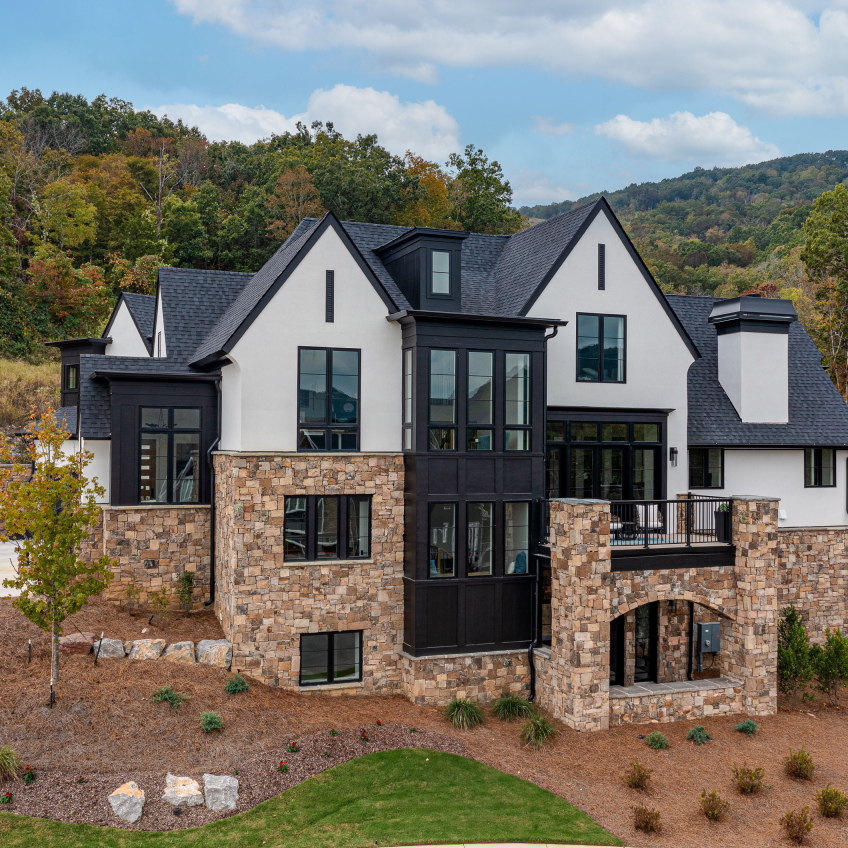
Inspirational imagery for potential homes available to build
Custom Home Builders in Riverwoods, Illinois
2950 Duffy Lane is a private enclave of three estate homesites in Riverwoods. As architect-led custom home builders working throughout Lake County and Chicago's North Shore, we design and construct each luxury home under one roof, from the first sketch to the final walkthrough.
Let’s Work Together
Portfolio
Every A. Perry Home is an Architect Led Design Build home.
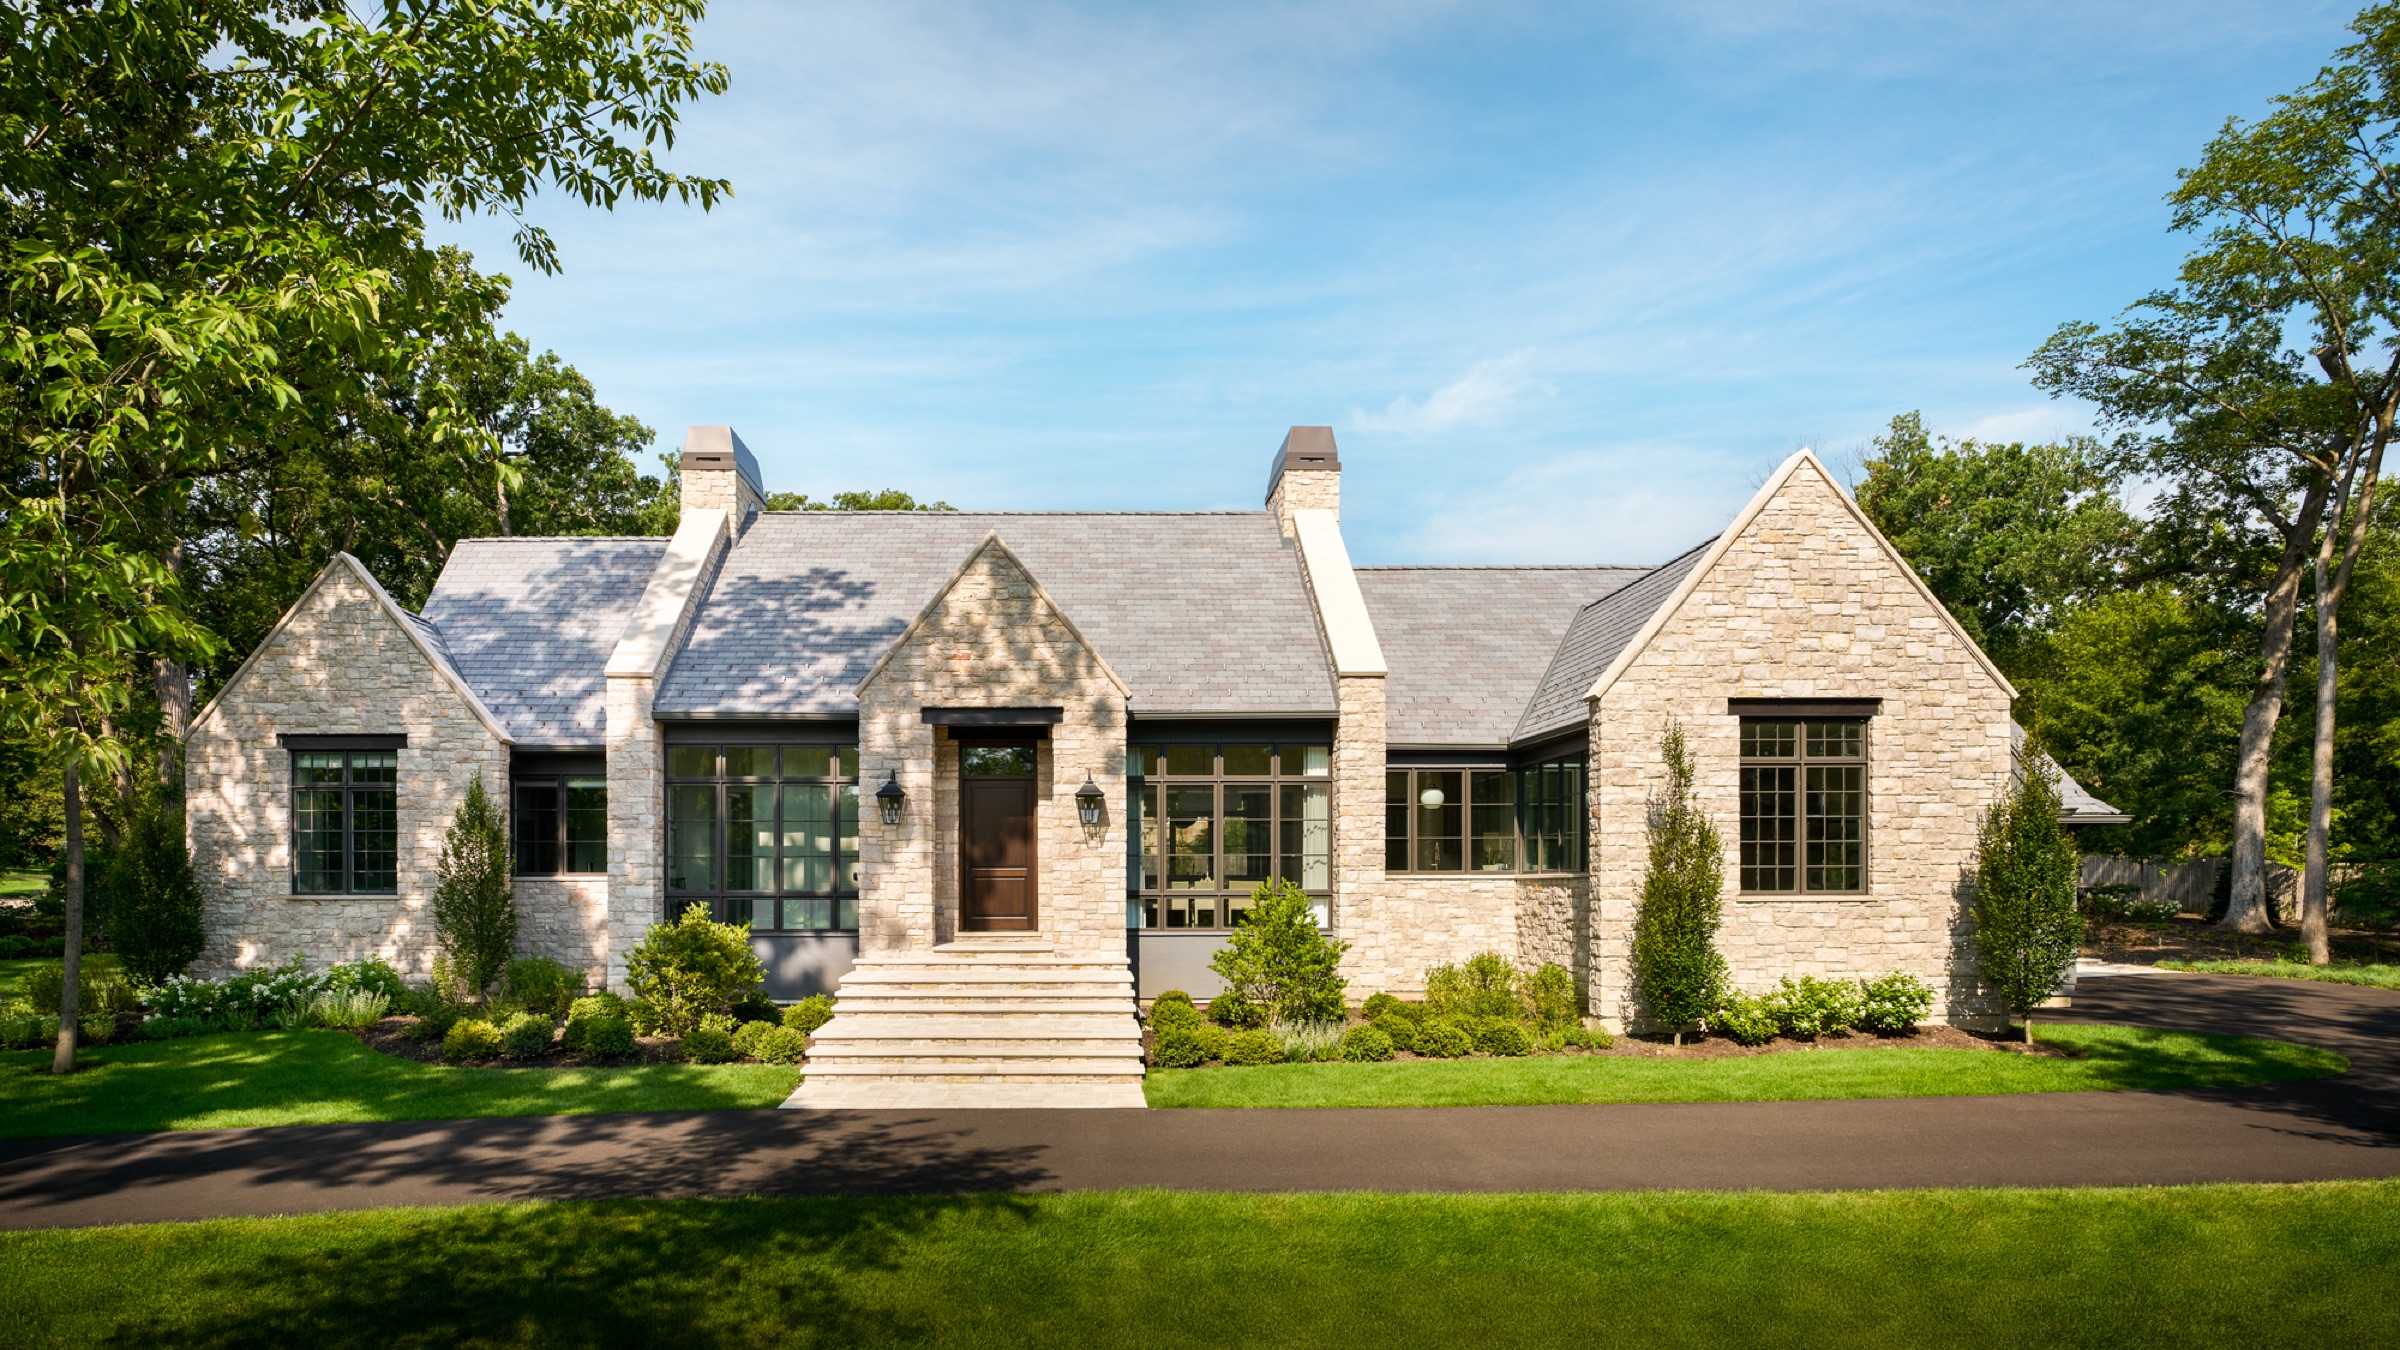
A reserved and modern interpretation of the English cottage
A transitional English cottage custom home in Lake Forest, IL, blending natural stone and stained cedar with beam ceilings and open, light-filled living.
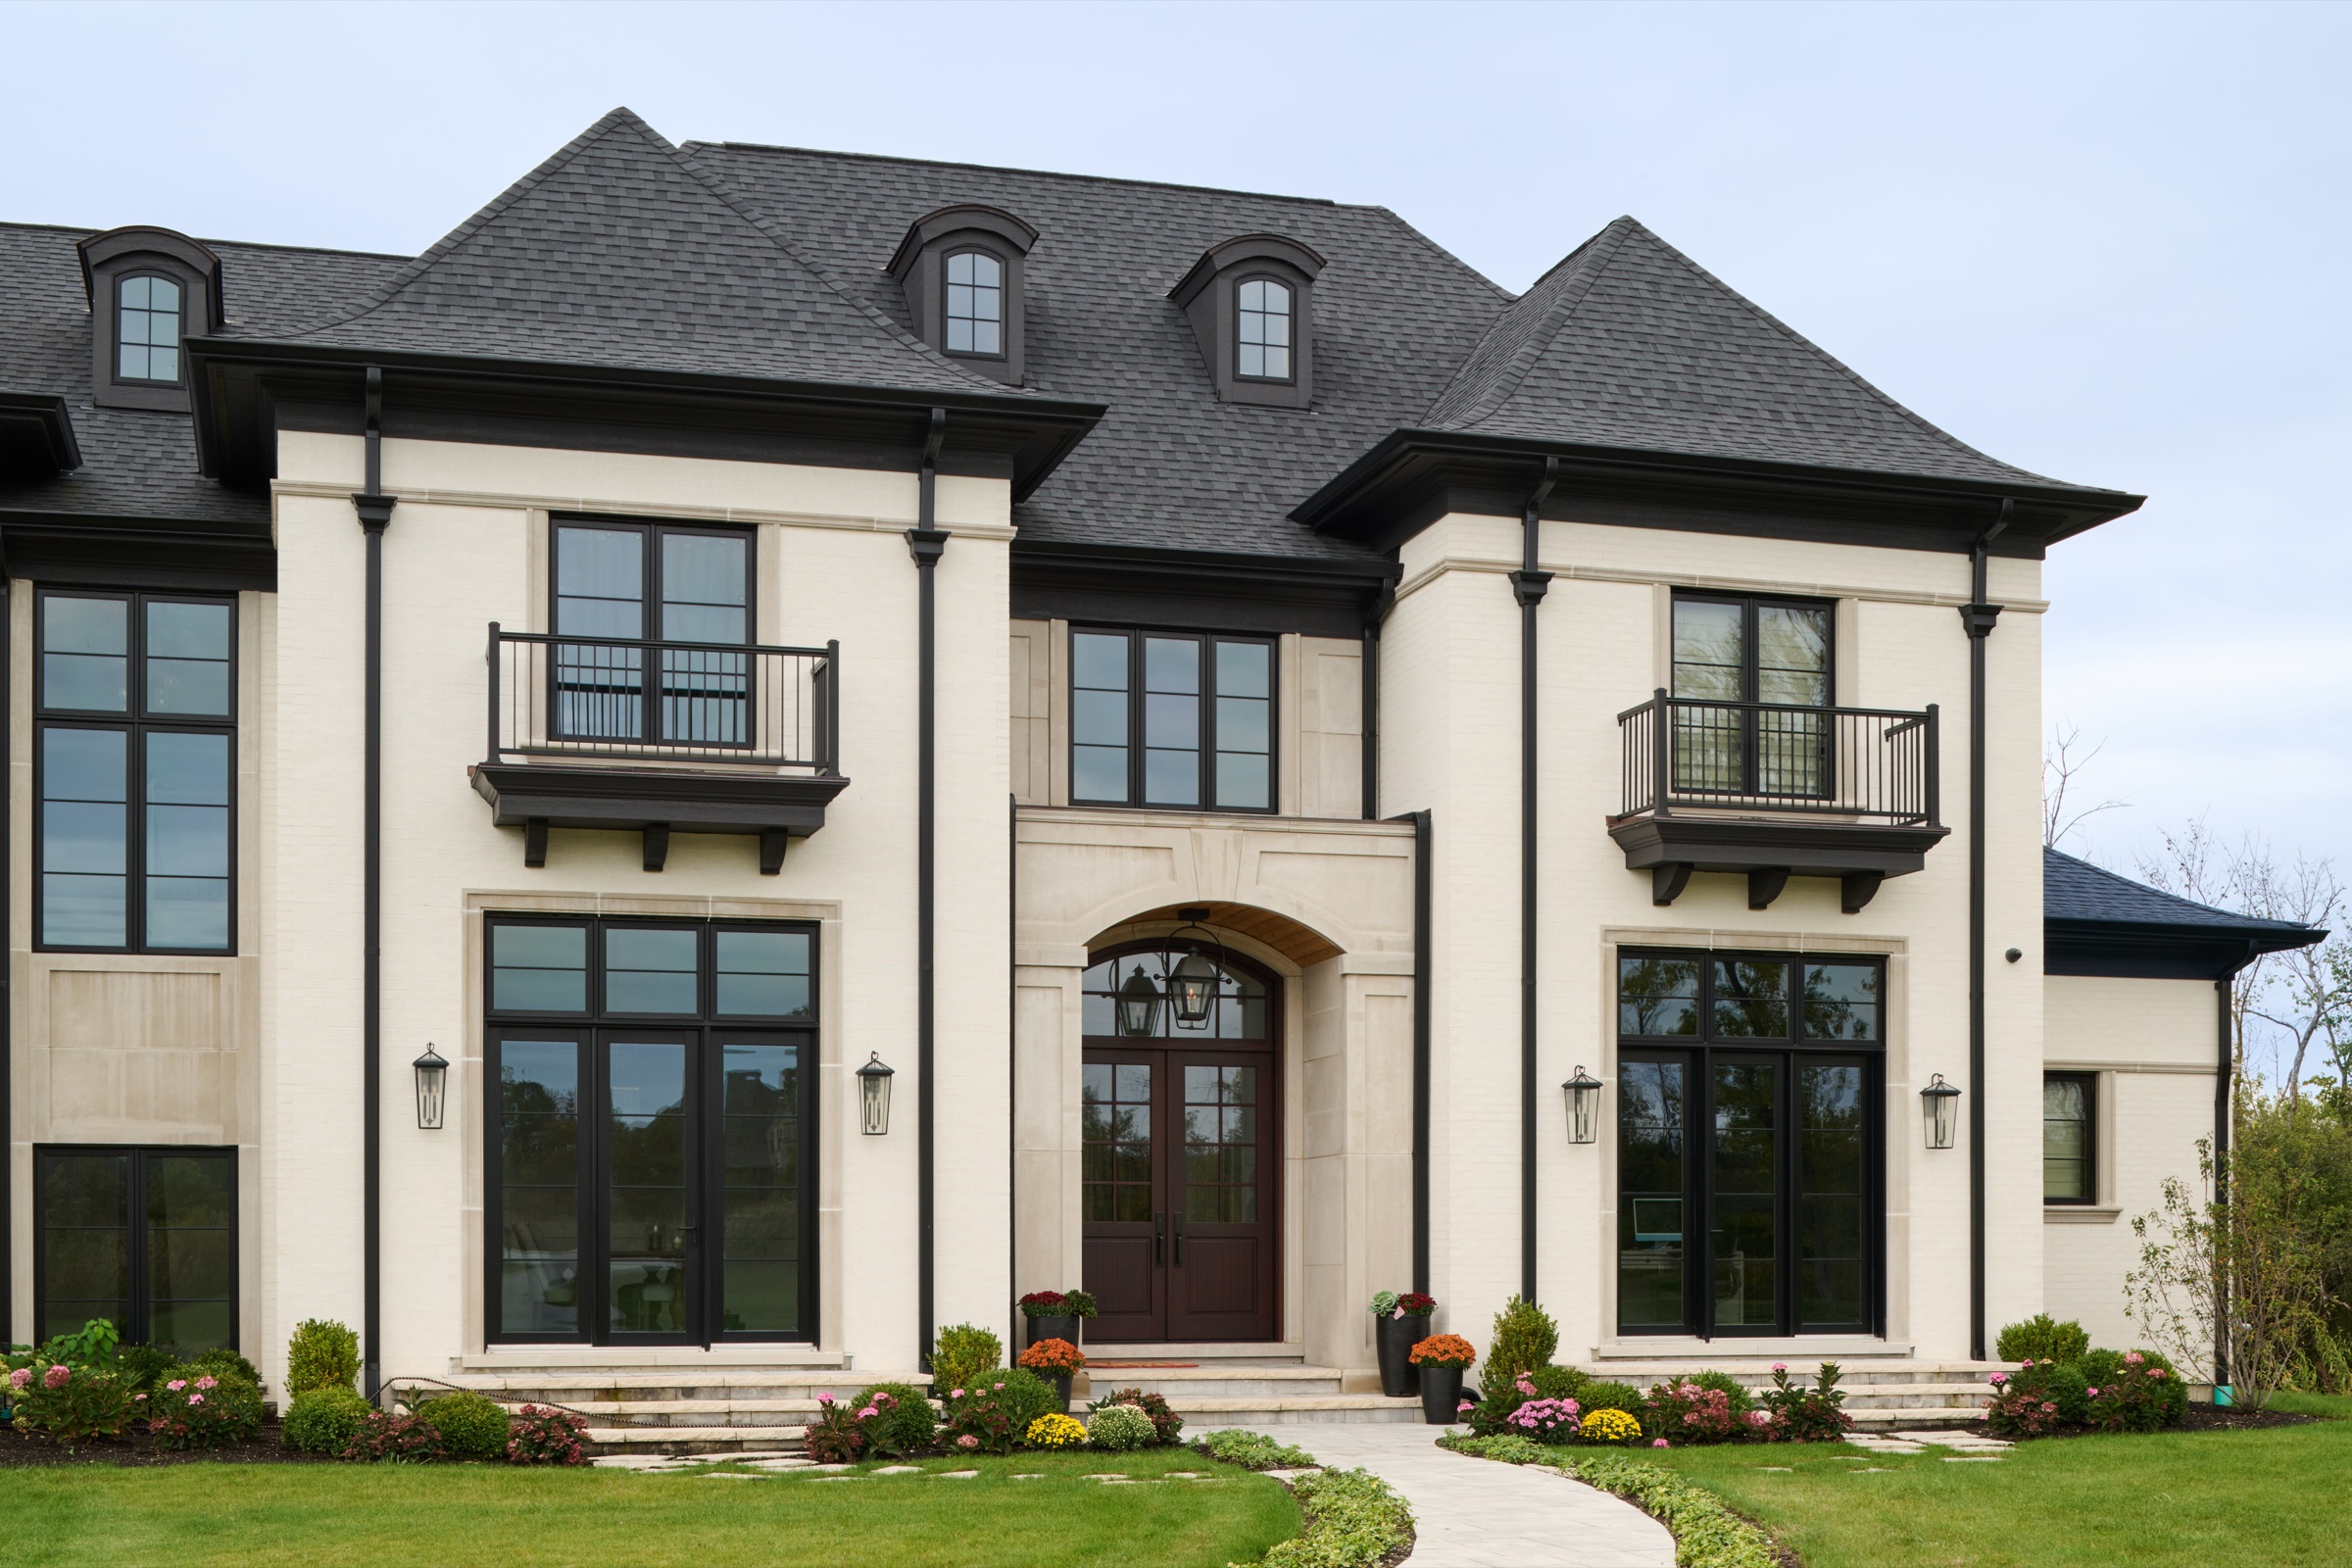
A stately Georgian estate where grand proportion meets everyday warmth
A Georgian-inspired custom estate in Mettawa, IL, blending stately masonry architecture, timeless proportion, and warm, light-filled family living.