
A modern exemplar of elemental purity

Mettawa Modern Elemental Purity

“My wife and I shared a lifelong goal to ‘one day’ purchase a property in order to design and build our dream home. A. Perry was instrumental in helping us attain this goal.”

• 6,765 Square Feet
• 4 Bedrooms, 5.5 Baths
• Stone fin, 3.5-car garage, curated entry experience, backyard views, privacy-focused open concept
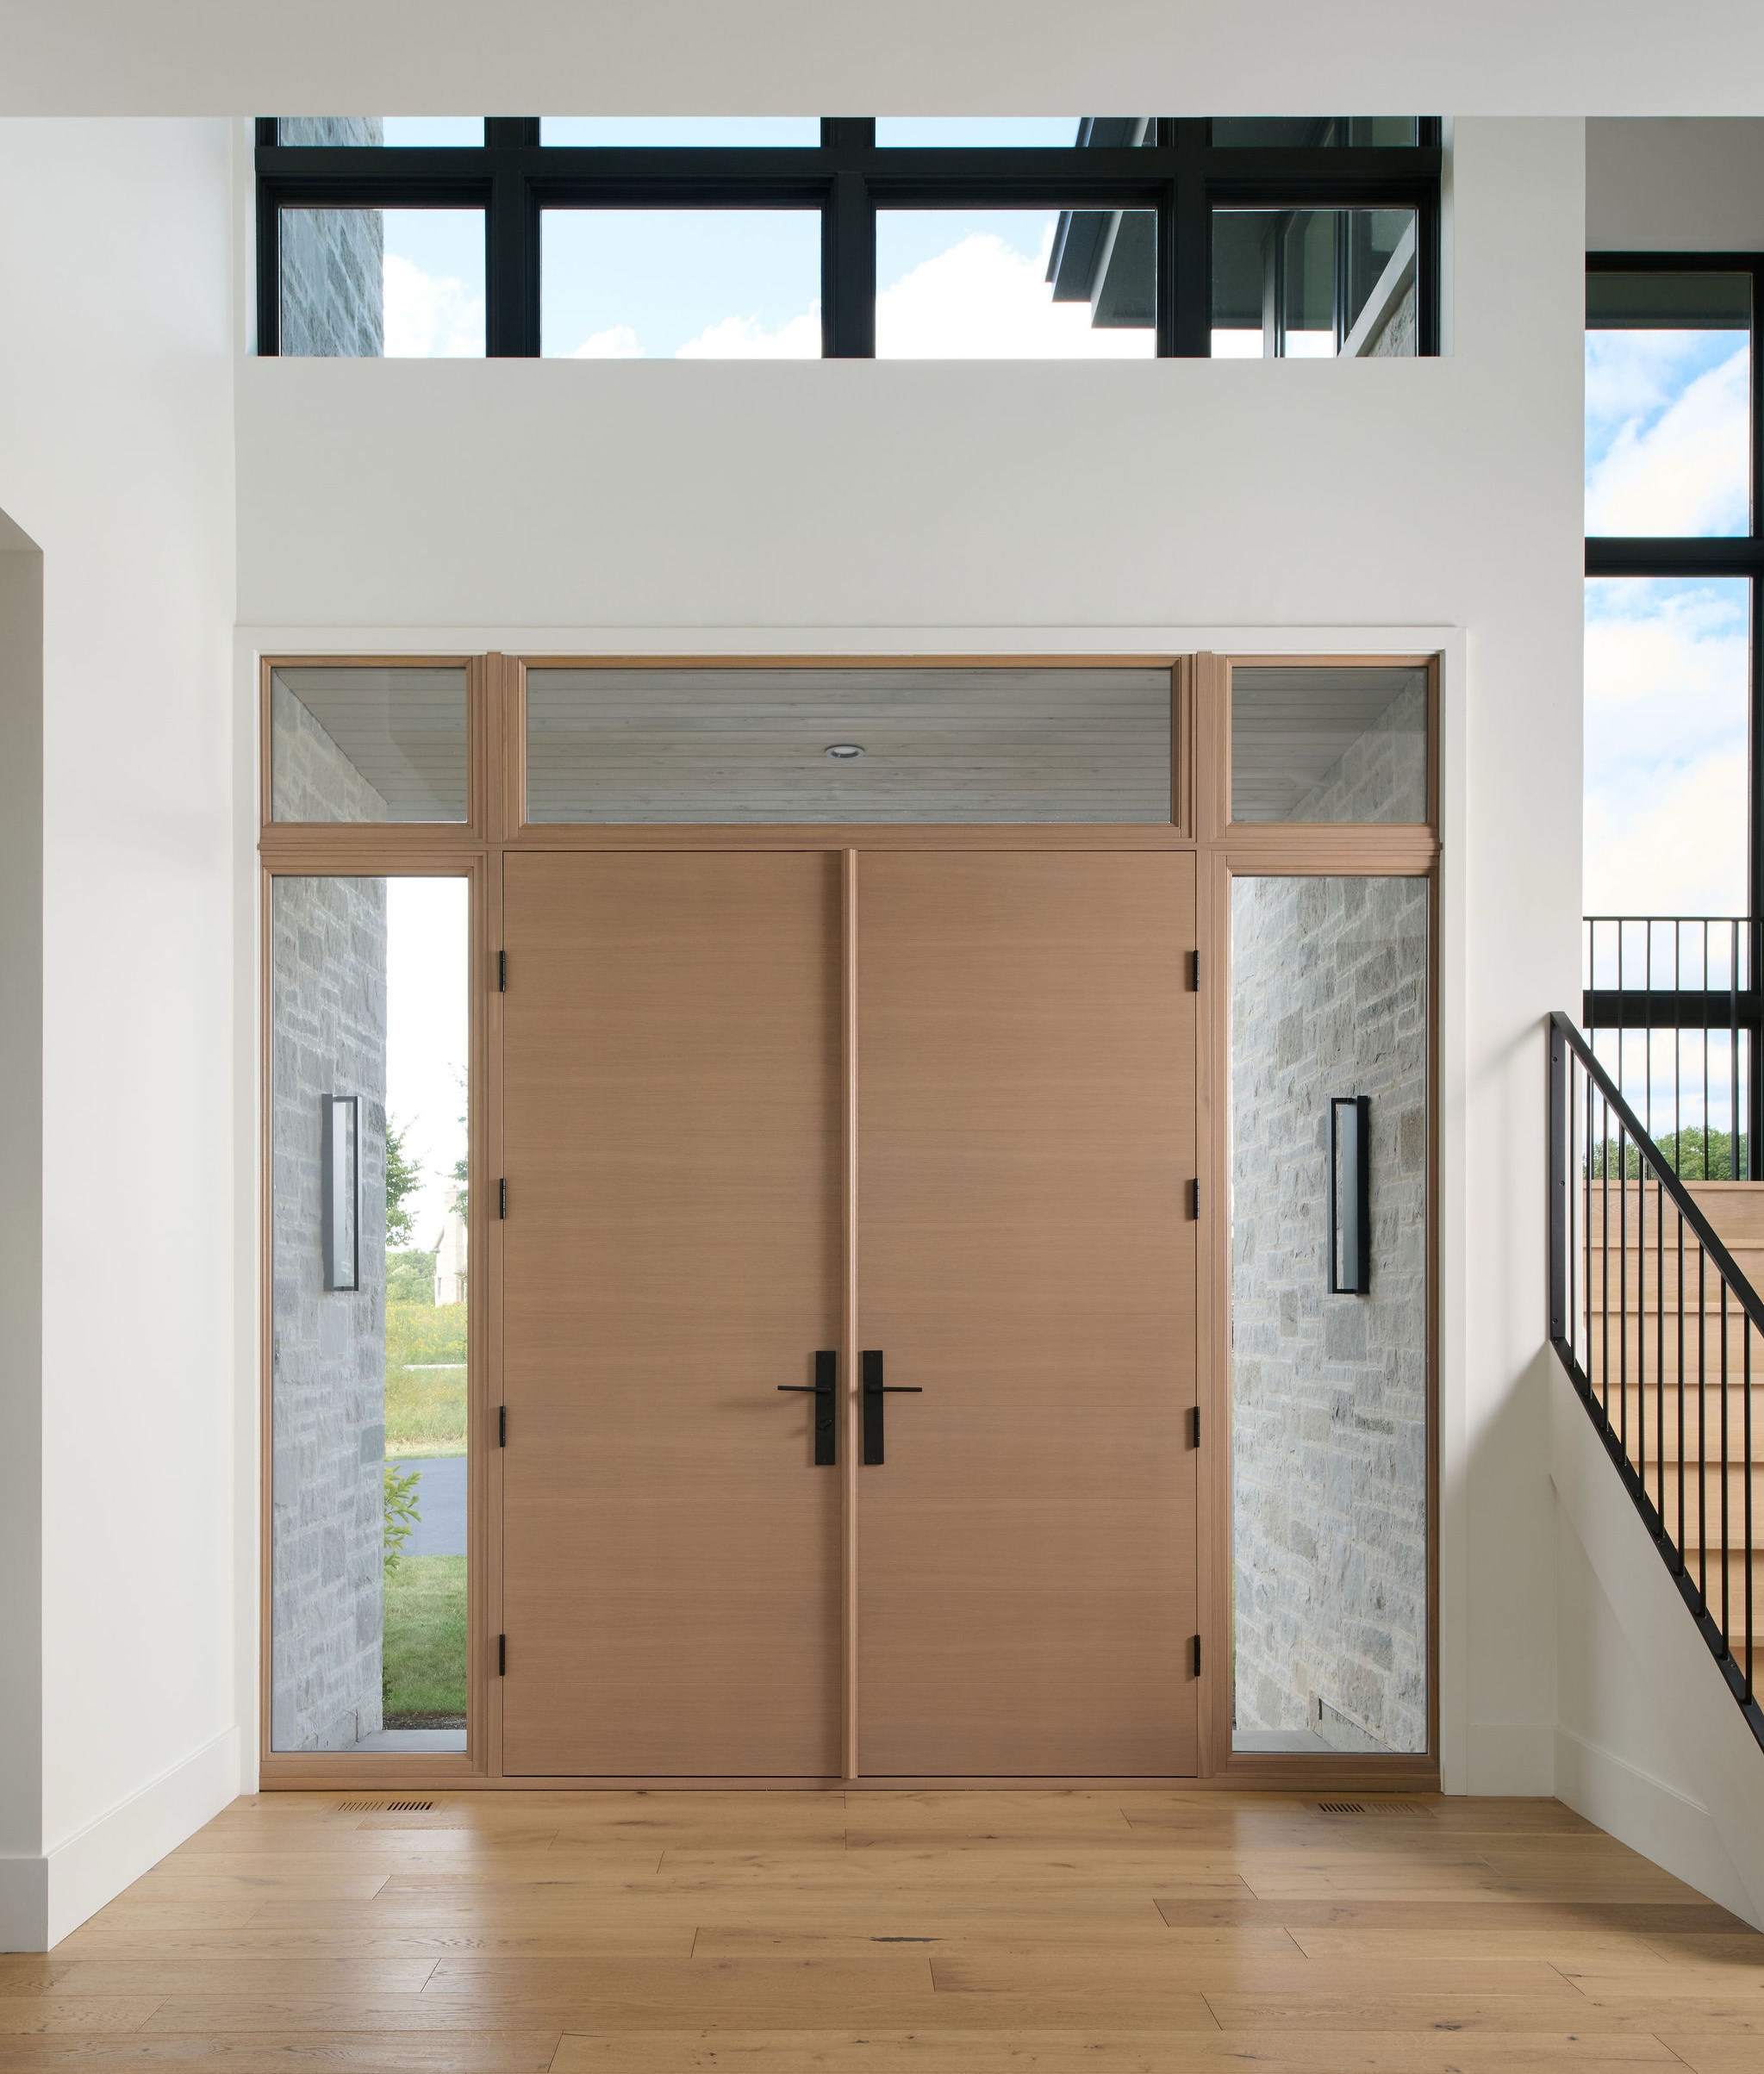


〝Carefully curated entry experience, that maximized transparency in views to the backyard while maintaining privacy to the great room and kitchen, achieved through a modern stone fin.〞


The Modern Elemental Purity offers an unmatched living experience in Mettawa. The open floor plan seamlessly connects the great room to the outdoor patio and pool, creating a flow ideal for entertaining or quiet relaxation. Gather around the fireplace with its custom wood accent wall. Take advantage of the spacious 3.5-car garage. Every element of this home is curated to enhance the daily rhythm and flow of life.



Mettawa, IL
Mettawa Modern Elemental Purity is a truly modern custom home designed around privacy, transparency, and a carefully curated entry experience.
At 6,765 square feet, the residence balances an open-concept layout with intentional separation between the entryway and the main living spaces. A modern stone fin serves as a defining architectural feature, creating privacy from the great room and kitchen while still allowing the home to capture expansive views of the backyard.
This thoughtful design approach gives the home a sense of openness without sacrificing comfort or privacy, resulting in a clean, modern residence that feels both expansive and deeply considered.
Built by A. Perry Homes, this Mettawa custom home reflects a refined balance of architectural clarity, functional living, and modern luxury.

