
Perched on a mountaintop, designed to breathe in the views
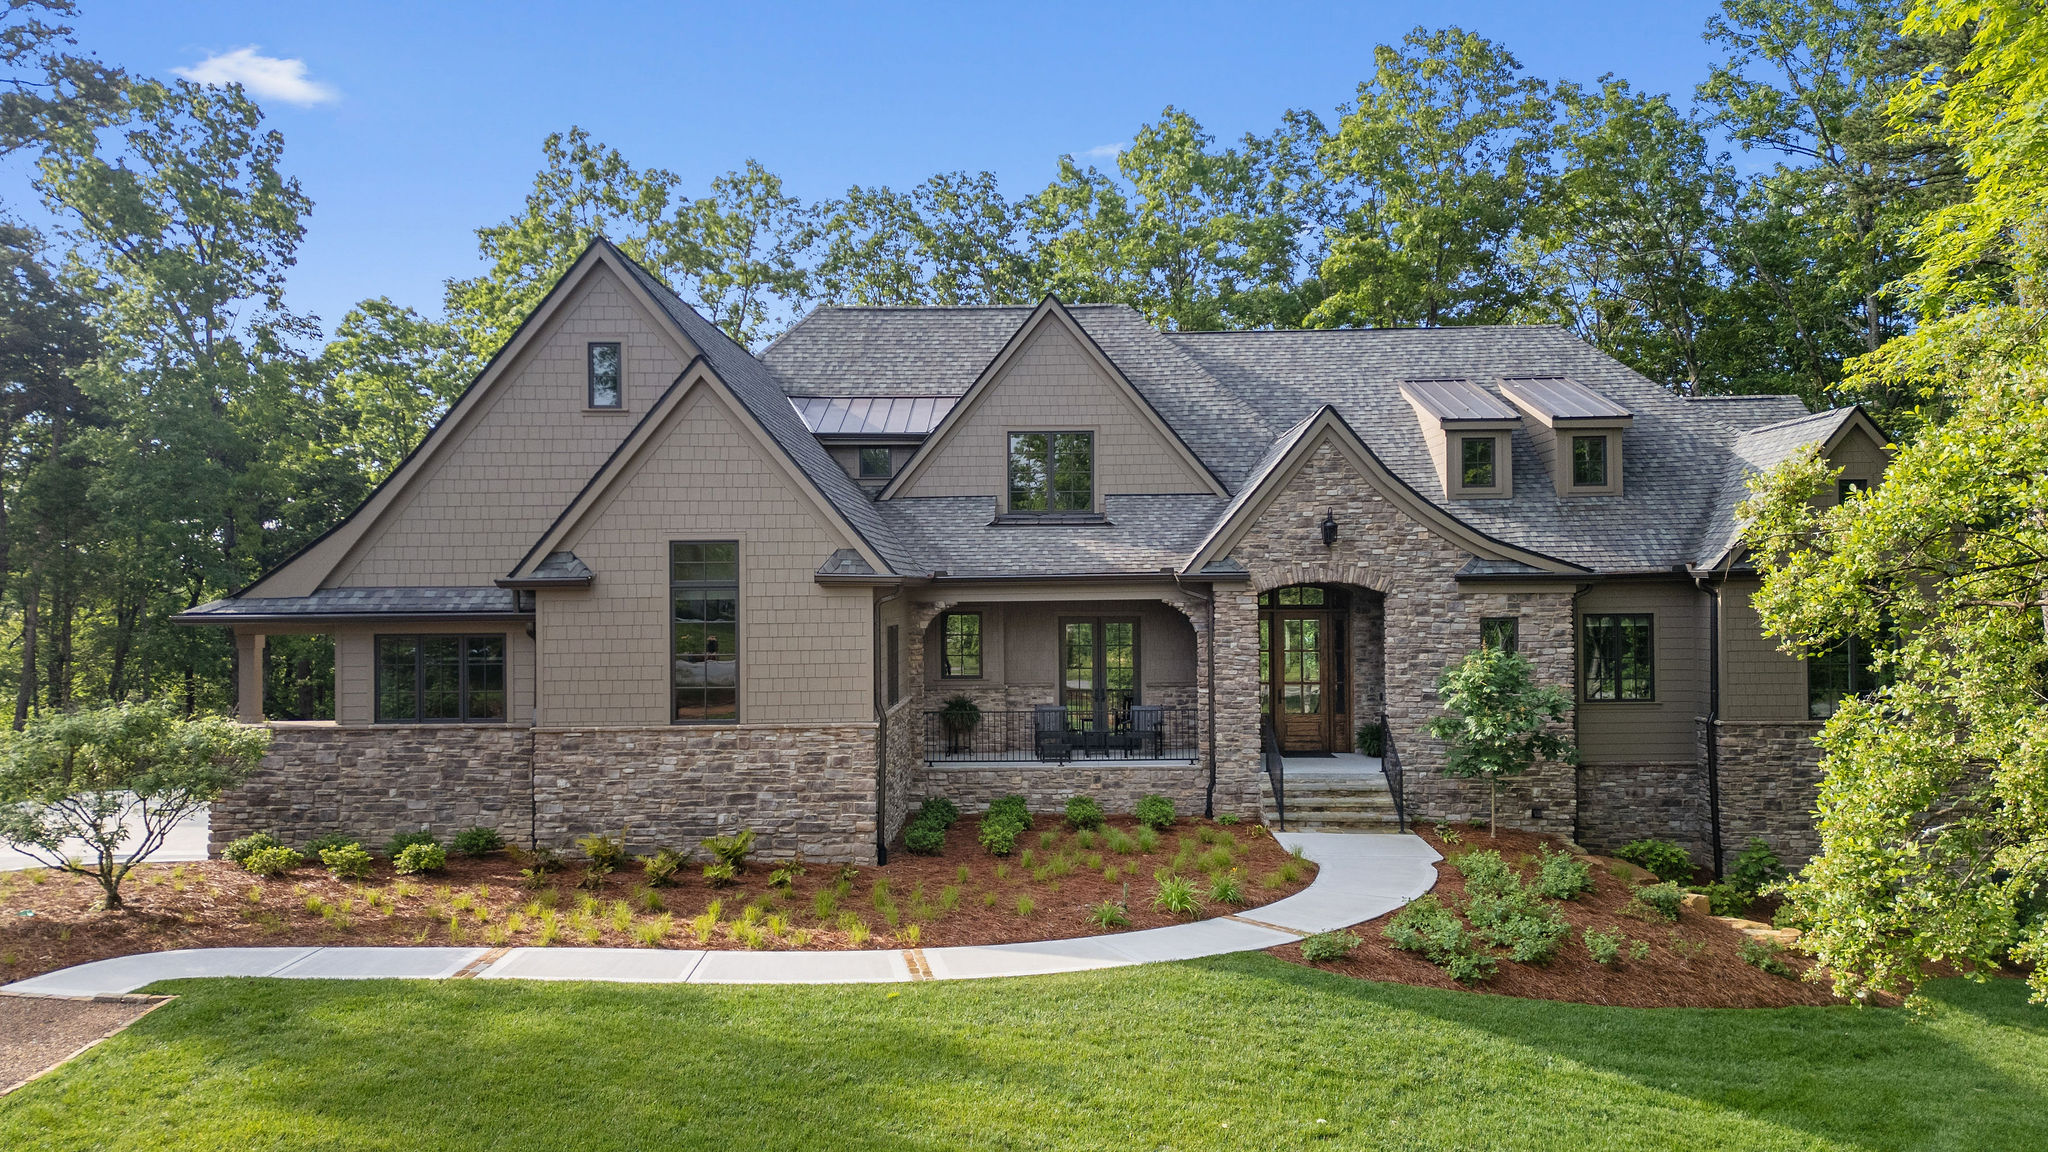
Black Creek Cottage Vista

“We found a property with massive views of the valley below. We wanted a home that looked like it belonged here—to fit beautifully with the mountain surroundings. A. Perry Homes started with a blank slate and our very strong tastes. From our dreams and vision to the way they used the natural features of the lot, A. Perry Homes put those pieces together into a beautifully designed and built home that exceeded our expectations.”

- Huge covered outdoor space w/ fireplace & TV, exterior: natural tones & architectural forms blend with natural setting, single level ranch plan but size/width diminished through exterior architecture, elevated private master balcony feels like treehouse
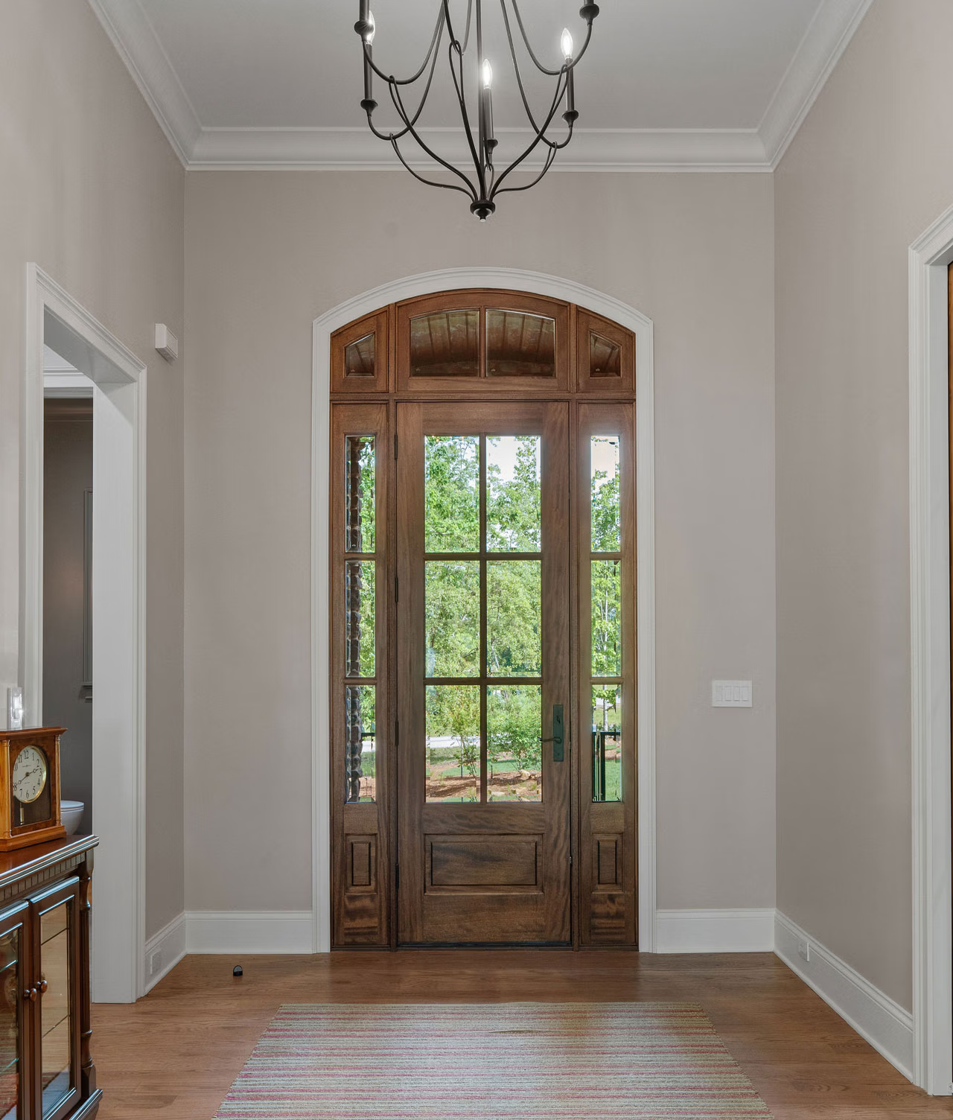
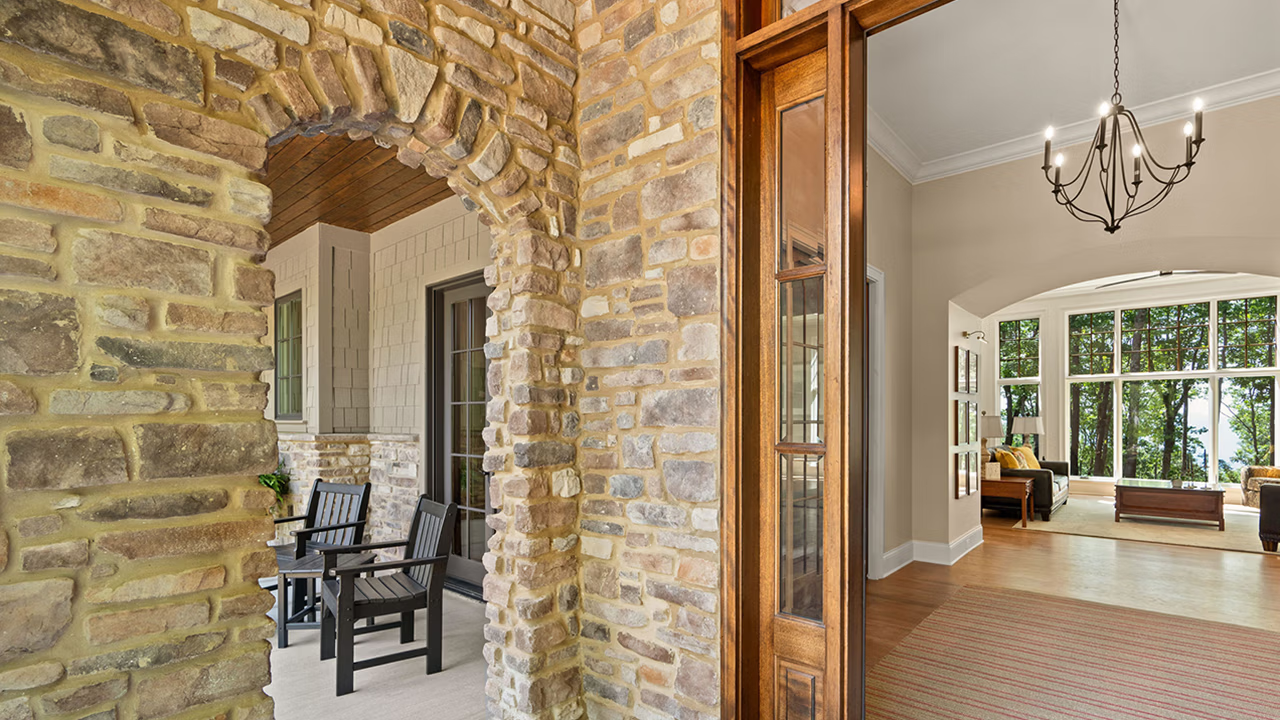
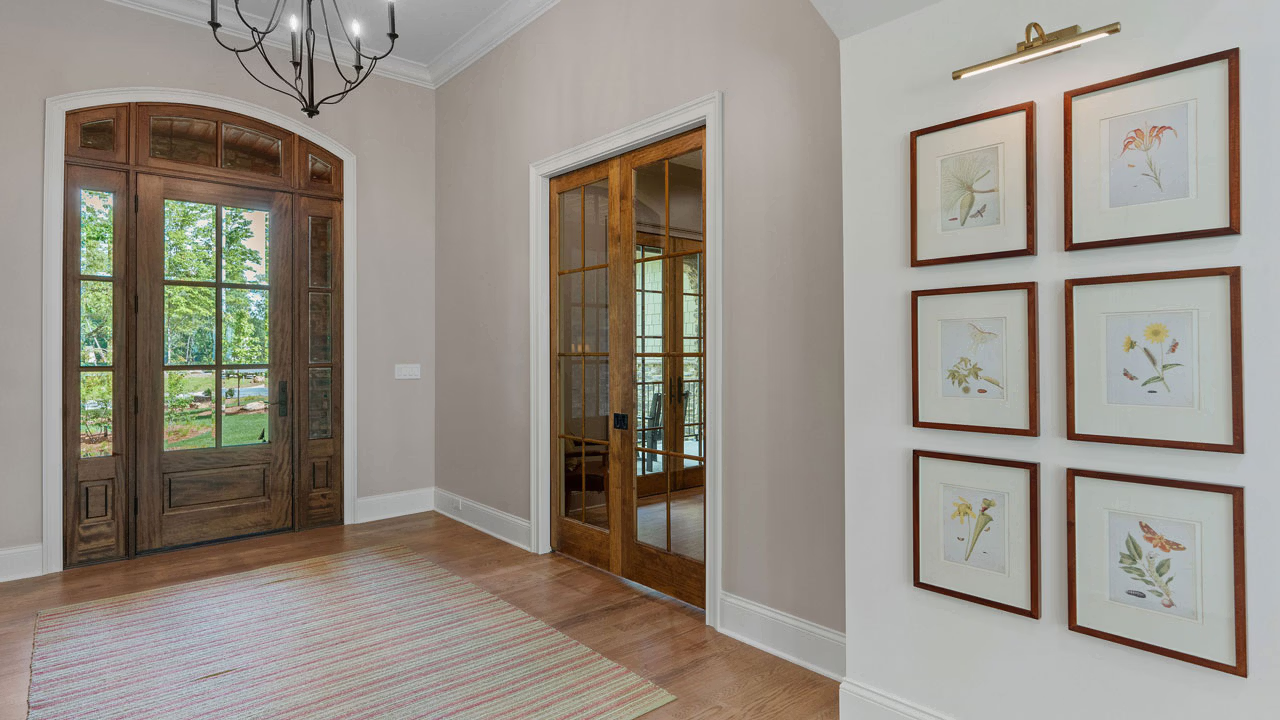
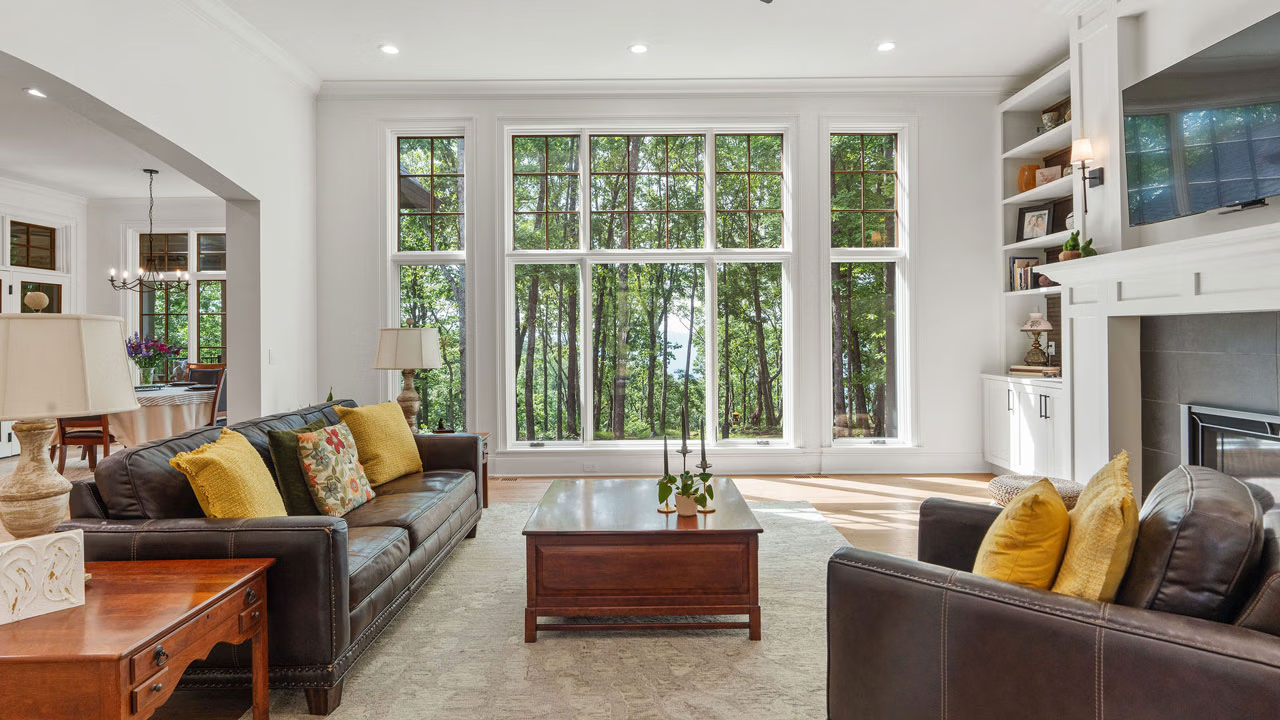
"This home was thoughtfully designed to feel as if it had grown from the mountain itself. Every detail—from the softened exterior palette to the treehouse-like balcony—was crafted to honor the natural setting while providing a sense of quiet luxury and ease. It’s a retreat that invites both connection and calm."
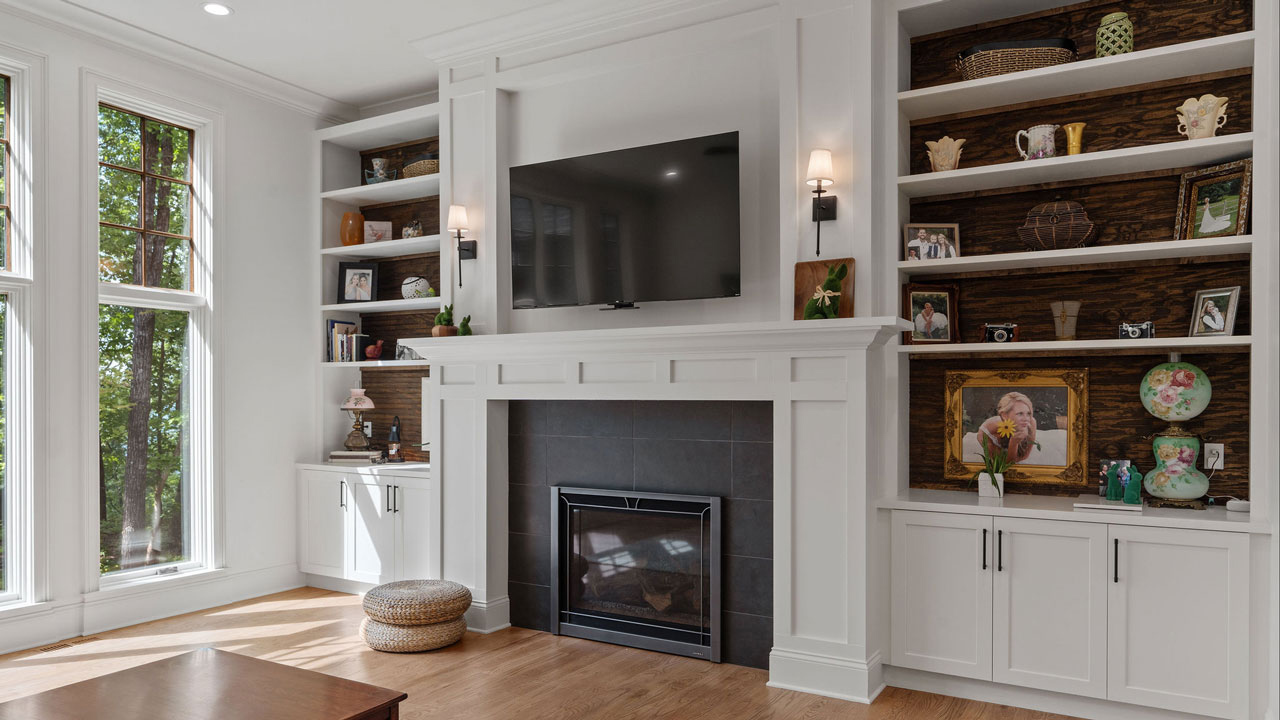
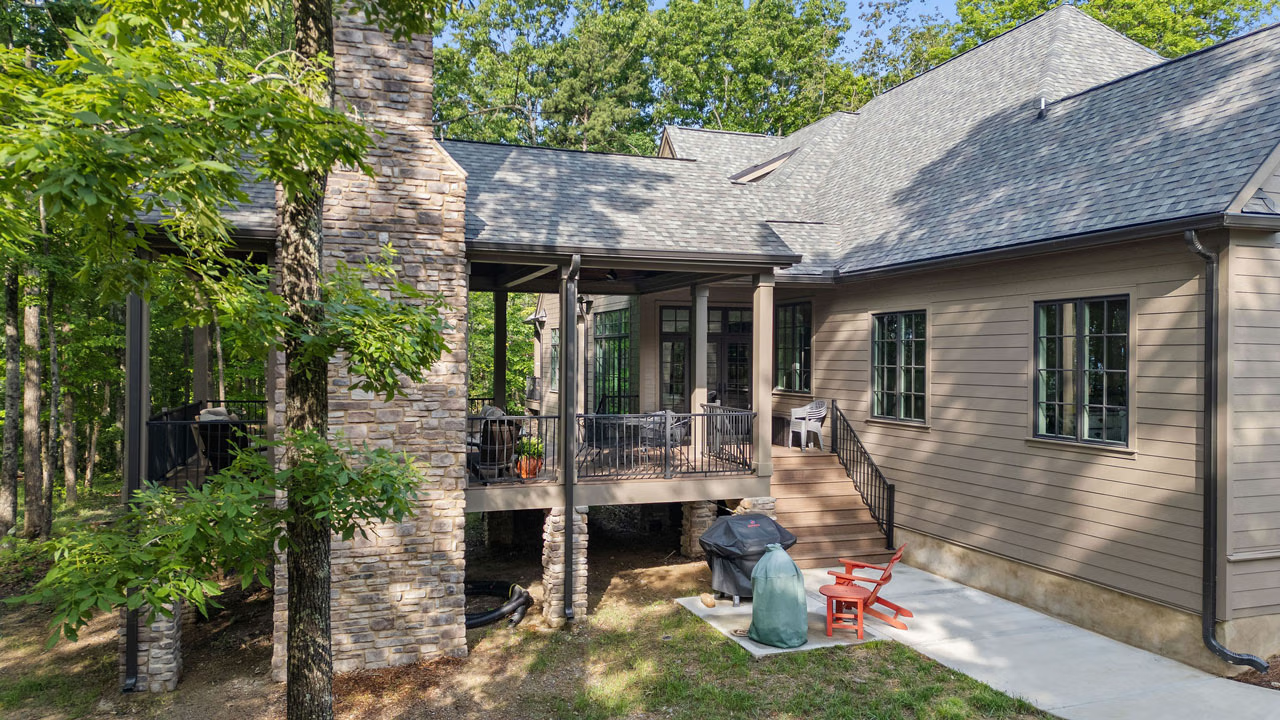
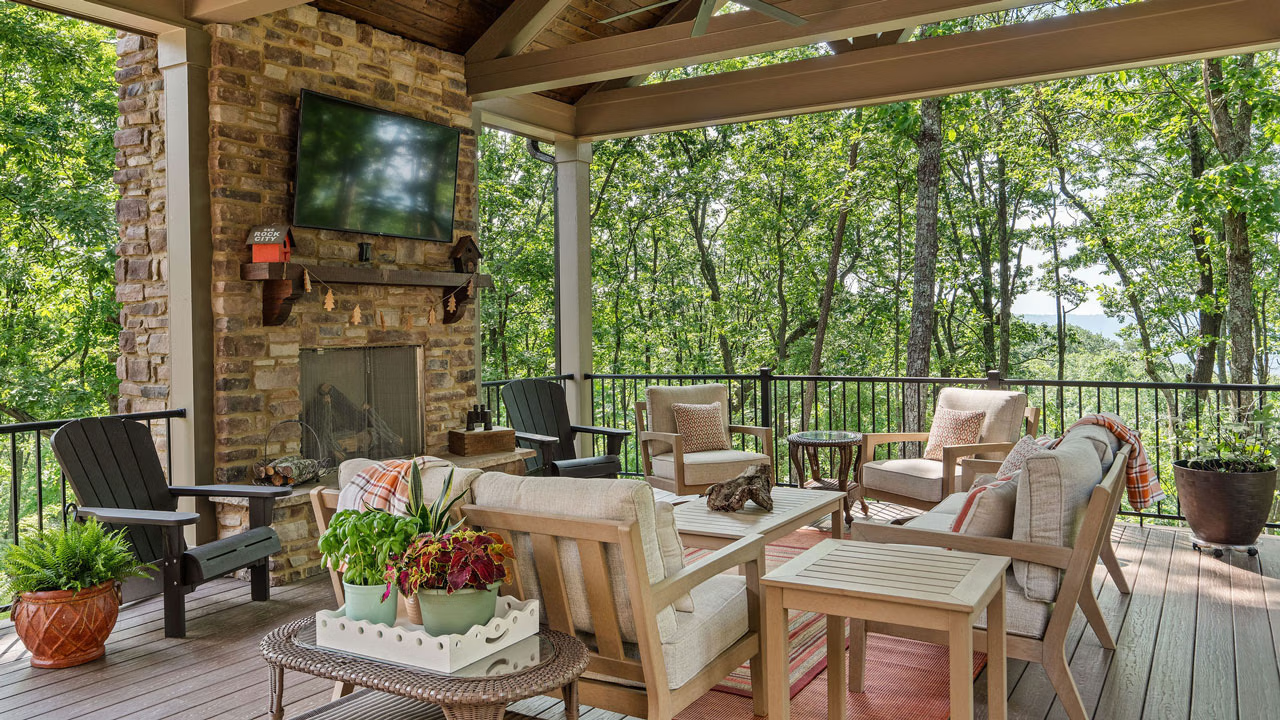
Expansive covered outdoor living, with a fireplace and integrated TV, invites connection with the landscape year-round. The home’s soft-toned exterior mirrors the hues of the surrounding terrain, while thoughtful architectural massing downplays its scale. A private balcony tucked high into the treetops completes the retreat, crafted with A. Perry Homes’ signature attention to place, proportion, and beauty.


English Cottage Architecture Designed for the Mountain Setting
The home’s English Cottage-inspired architecture is expressed through steeply pitched rooflines, layered gables, natural stone, muted exterior finishes, and traditional window proportions.
Rather than creating a highly formal interpretation of the style, A. Perry Homes architects used these elements in a relaxed, site-responsive way that suits the wooded hills of Chattanooga. The result is a luxury custom home that feels established and timeless while still accommodating the scale, light, and openness expected in modern living.
Custom Craftsmanship Inside and Out
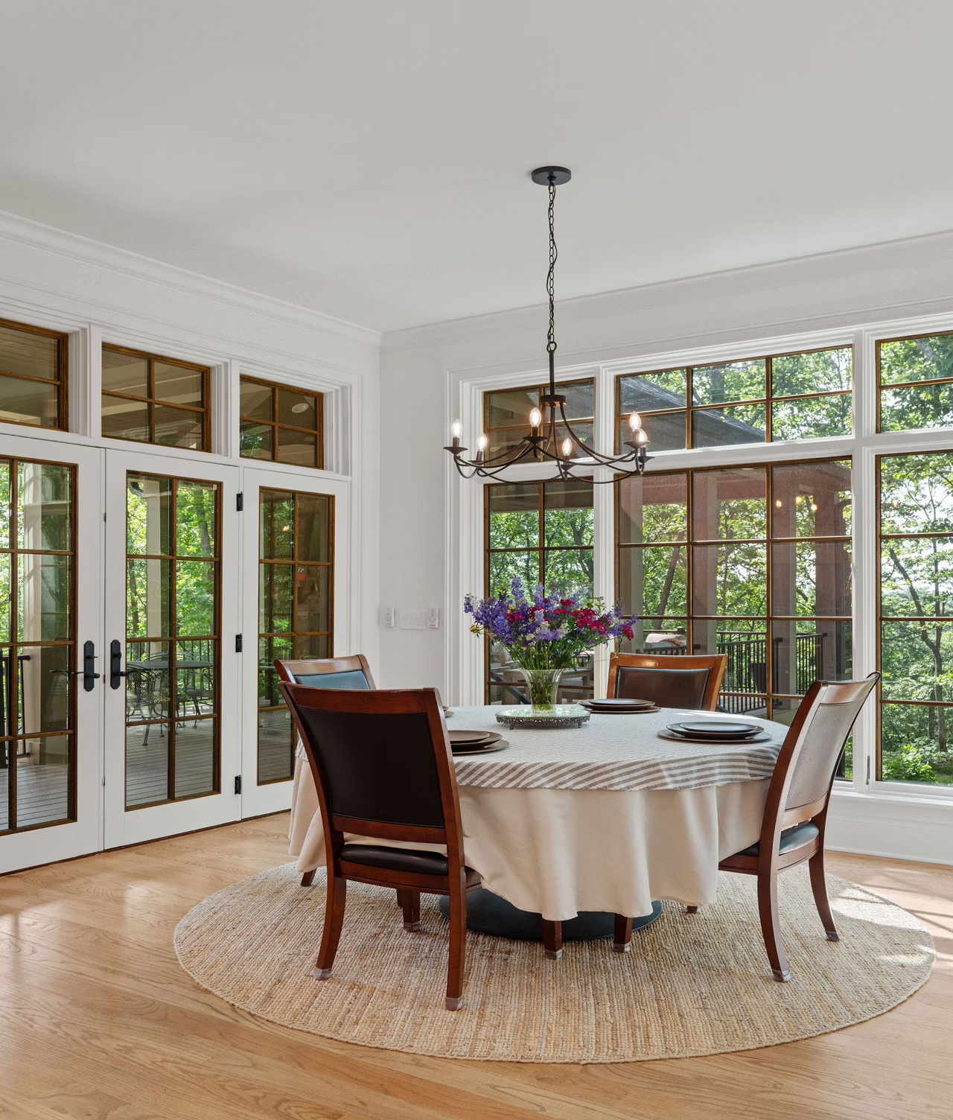
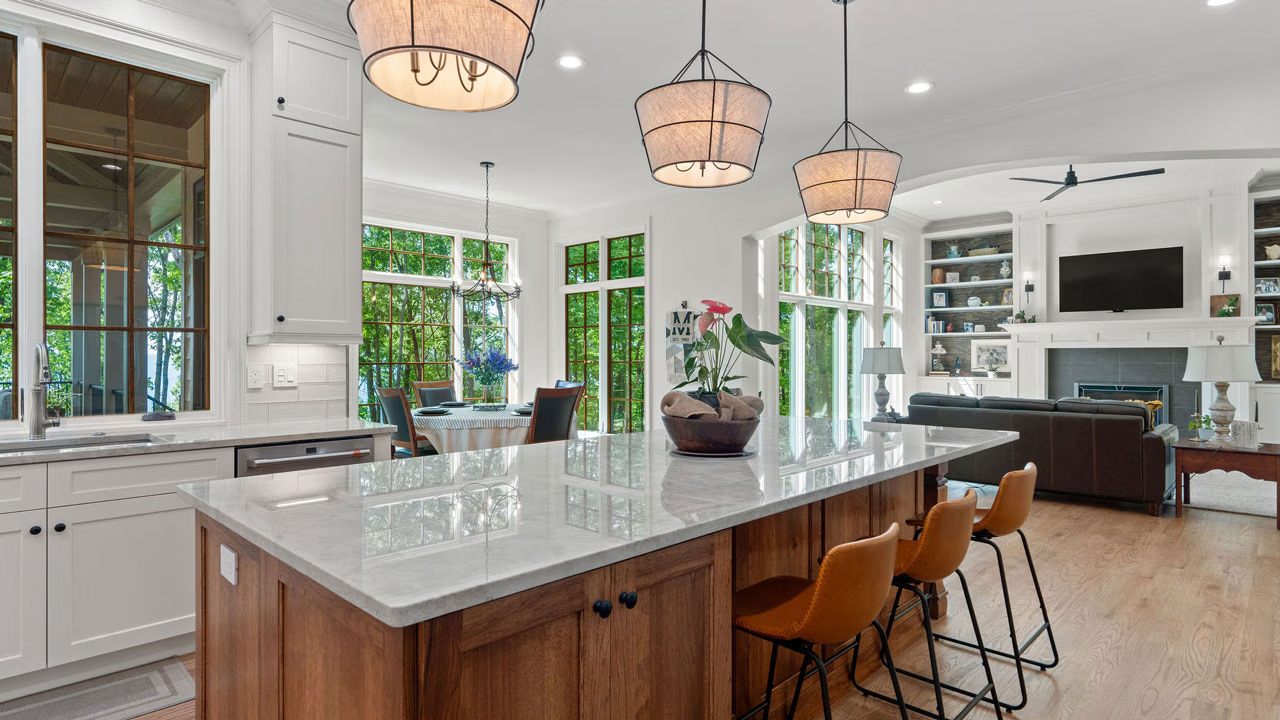
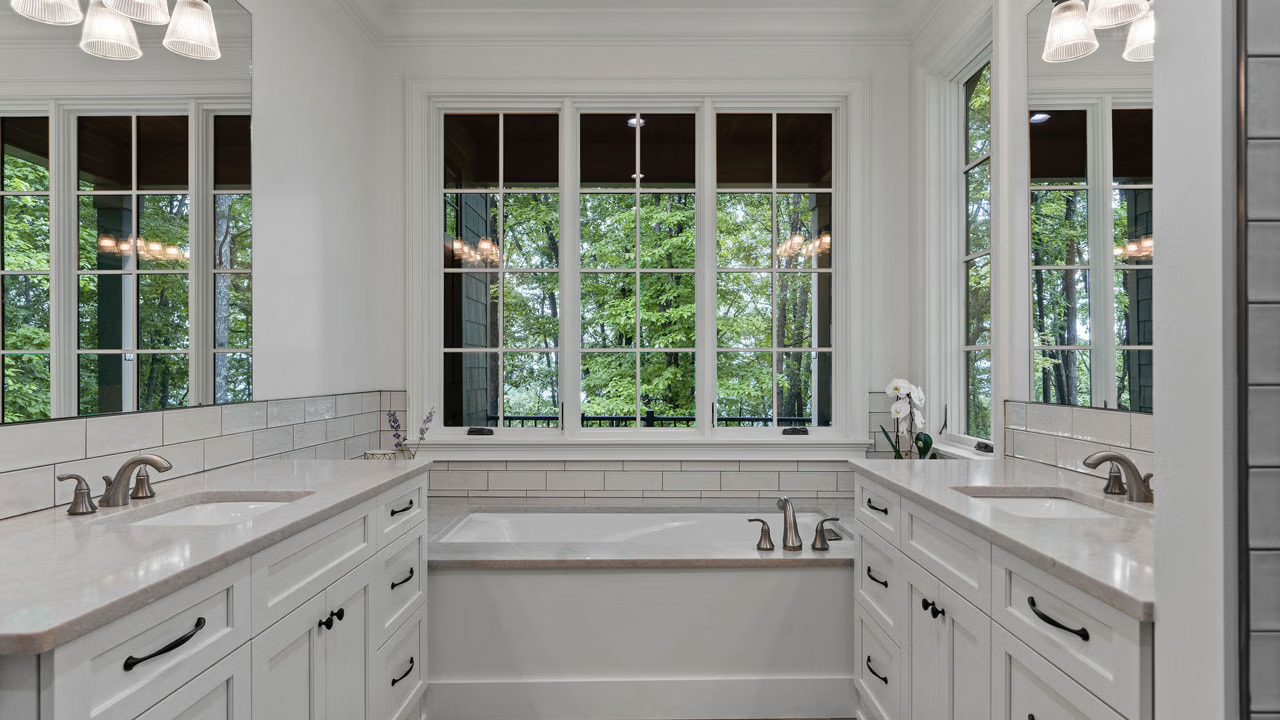
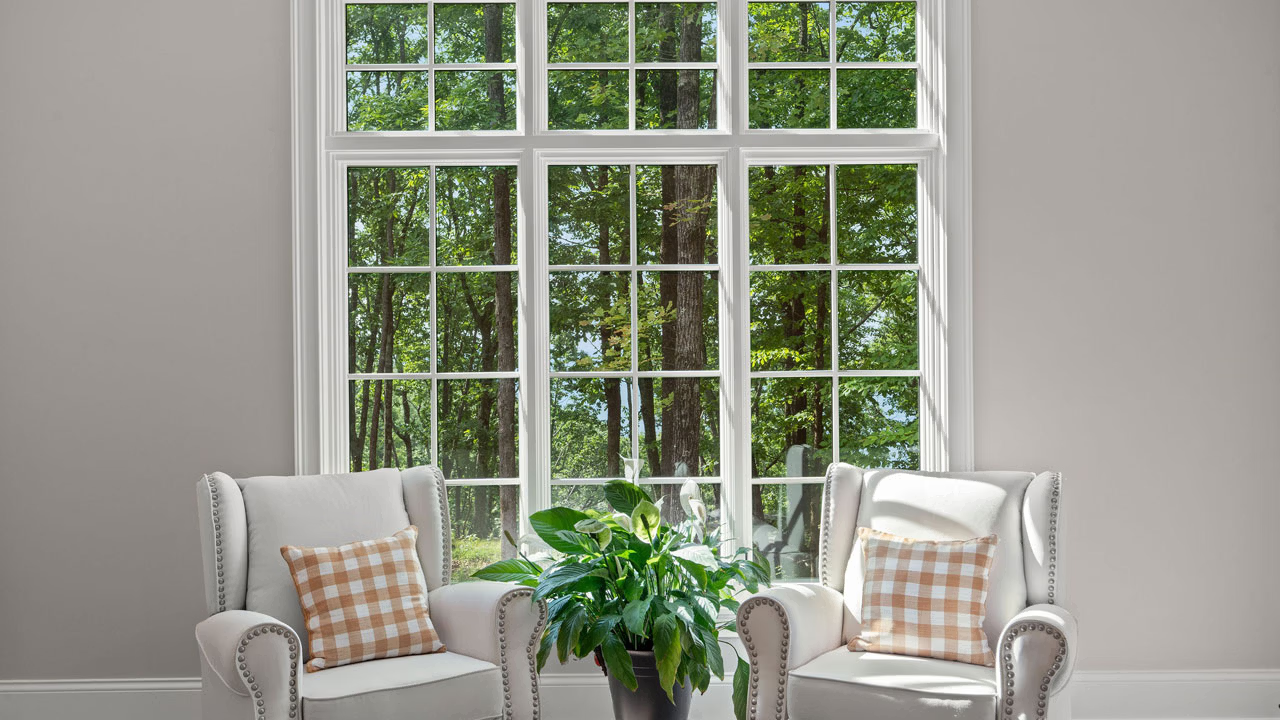
Inside, the architecture continues with a warm mix of custom millwork, natural wood, stone, and expansive glazing. Arched openings, detailed built-ins, hardwood floors, and carefully framed transitions between rooms give the home a sense of craftsmanship and permanence. Large windows throughout the living spaces bring the surrounding trees and distant views into the interior, helping the home feel connected to the landscape even from its most private rooms.
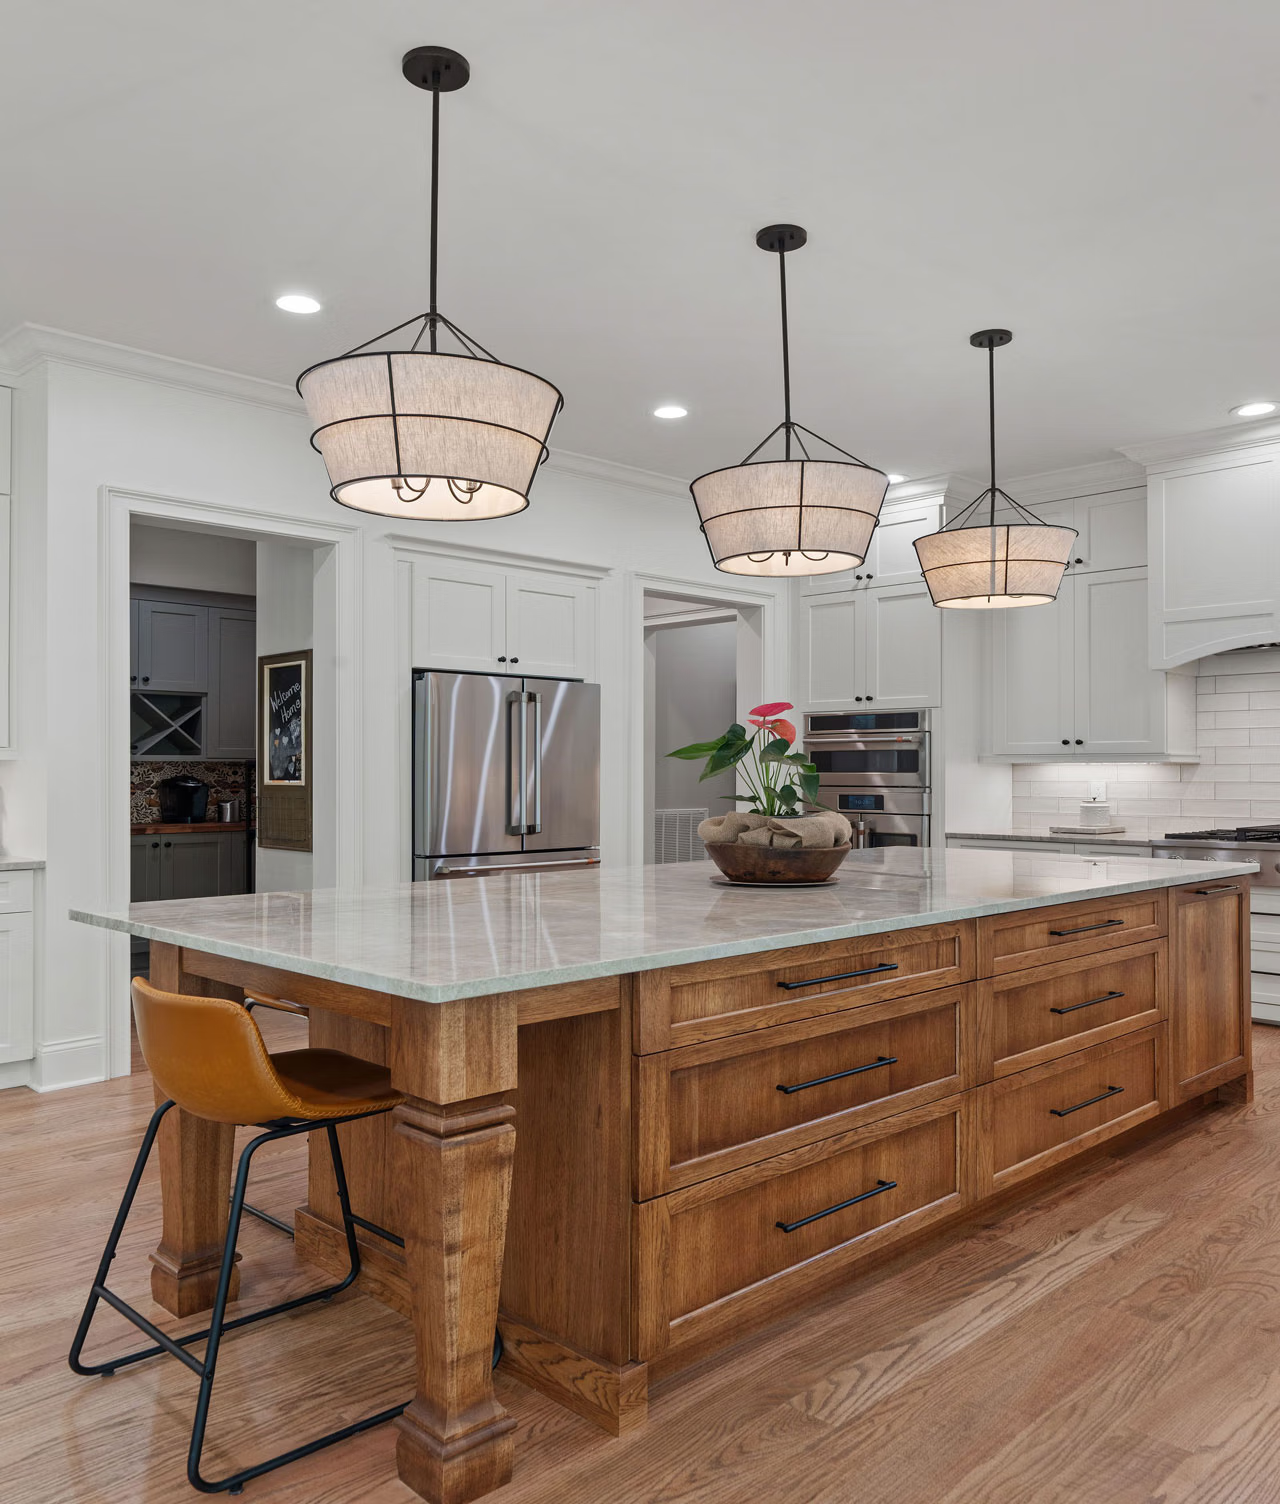
The floor plan balances traditional character with a more contemporary way of living. The open kitchen, dining, and family spaces create an easy flow for everyday life and entertaining, while distinct architectural details keep each area from feeling overly open or undefined. A substantial wood island anchors the kitchen, while custom cabinetry, integrated storage, and tailored lighting reinforce the home’s understated sense of luxury.
Details That Support the Bigger Picture
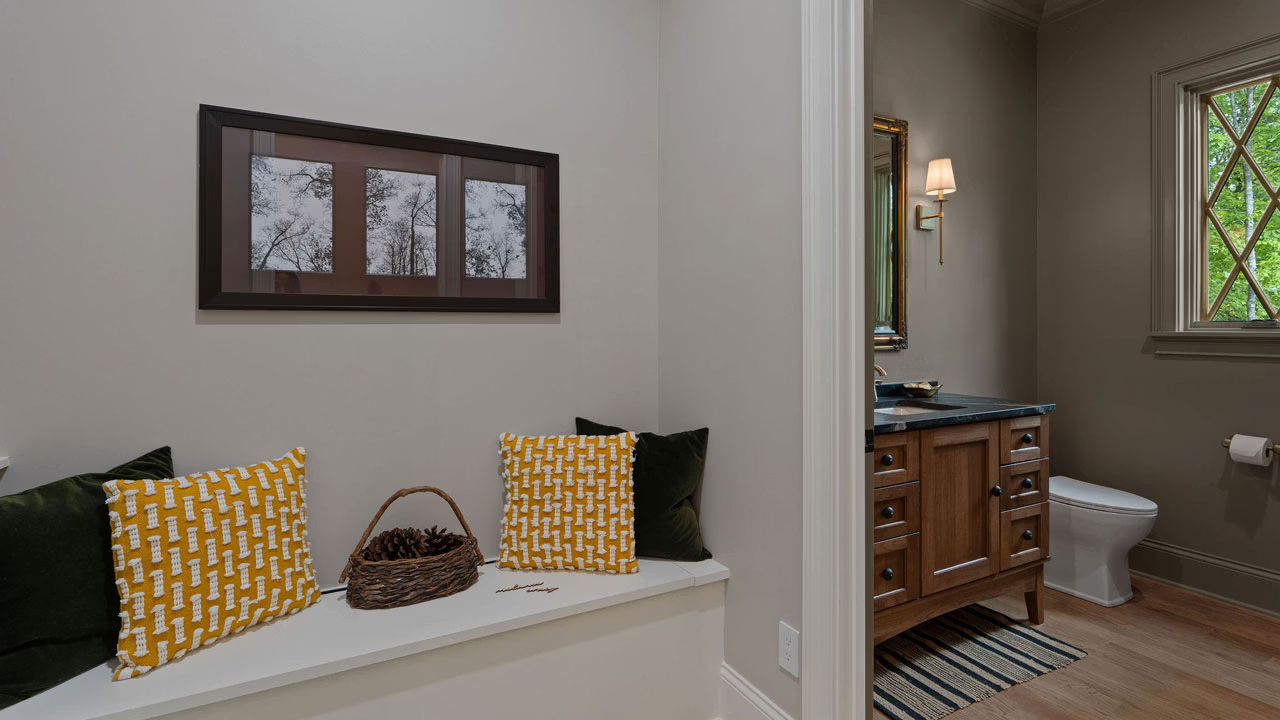
Throughout the residence, the design prioritizes both comfort and experience. Window seats, intimate seating areas, generous built-ins, and carefully positioned windows create smaller moments within the larger home, while spaces such as the primary bath, walk-in closet, and laundry room receive the same level of architectural attention as the main living areas.
Together, these details reflect our approach to custom home design in Chattanooga: creating a residence around the site, the homeowners’ lifestyle, and the way each space is meant to be used.

